Active
$650,000
12801 Green Meadow Avenue
Huntley, IL 60142 · Del Webb Sun City Huntley
Explore the Del Webb Sun City Huntley neighborhood →- Beds
- 3
- Baths
- 3 full · 1 half
- Sqft
- 2,804
- $/sqft
- $232
- Lot
- 0.184 ac
- Built
- 2004
- Type
- Ranch
- MLS#
- MRD12738385
About this home
Prepare to love where you live! This meticulously maintained Buckingham model offers nearly 5,600 square feet of total living space, including a full, partially finished basement, and is perfectly positioned on a premium lot. A welcoming tiled foyer with classic wainscoting opens to a bright, spacious living room and formal dining room with plenty of space for holiday dinners and entertaining. The kitchen features glazed maple cabinetry, Corian countertops, a center island and peninsula breakfast bar, with an open layout connecting the breakfast area and family room. One of the highlights of the home is the sunroom, where walls of windows showcase beautiful views of the backyard and bring the outdoors into the main living spaces. The spacious primary suite features abundant natural light, a large walk-in closet and private bath with dual sinks, soaking tub and separate shower with grab bars already installed. The second bedroom features an ensuite bathroom, while the third bedroom has access to a full hall bathroom on the main level. A convenient laundry/mudroom off the garage includes a utility sink, countertop workspace, cabinetry and additional closet storage. But wait, there's more! The finished basement provides an incredible amount of additional space for entertaining, game nights and everyday living, complete with a wet bar featuring extensive cabinetry, long countertop and included wine/beverage refrigerator. A gas fireplace with tile surround and hearth anchors the recreation area, while a Murphy bed, half bath and large unfinished storage area add even more functionality. Outside, enjoy the premium green space from the patio beneath the motorized pergola that can adjust your shade, surrounded by mature landscaping and colorful gardens. Conveniently located approximately one mile north of I-90 on Route 47, this exceptionally spacious home combines an open floor plan, incredible entertaining space, abundant storage and a beautifully maintained setting inside and out.
Payment calculator
Estimated monthly cost for this home
20% · $130K
%
Term
$4,696/mo
- Principal & interest
- $3,338
- Property taxes
- $1,009
- HOA
- $159
- Home insurance (est.)
- $190
Estimate only, not a quote or offer of credit. Rate starts from today's market rate (6.65%, 2026-08-20). Taxes from the listing's MRED record. Talk to a lender for real numbers; a Subdiview agent can introduce you to a good one.
Price & tax history
| 2025 property taxes | $12,112/yr |
From the listing's MRED record. MRED does not publish per-change dates through IDX, so price changes are shown without one rather than guessed.
Schools
Assigned schools per the listing's MRED record. Always verify with the district before you buy.
Elementary
Leggee Elementary School
158
Middle
Heineman Middle School
158
High school
Huntley High School158
See programs, enrollment & homes near this school →
Where it sits
 MRED Broker Reciprocity
This listing is part of the MRED data exchange program provided courtesy of Legacy Properties, A Sarah Leonard Company, LLC, listed by Sarah Leonard.
Information last updated Aug 21, 2026, 5:53 PM.
12801 Green Meadow Avenue
Huntley, IL 60142

Talk to a Subdiview agent.
Local. They live in the area and know what’s behind these floor plans, not someone who paid for a lead.
Get the full disclosure packet, recent comps, and a private showing within 24 hours.
Call 224-654-3753Listed as the BUCKINGHAM model
Buckingham layout
Pulte single-family ranch, layout reference.
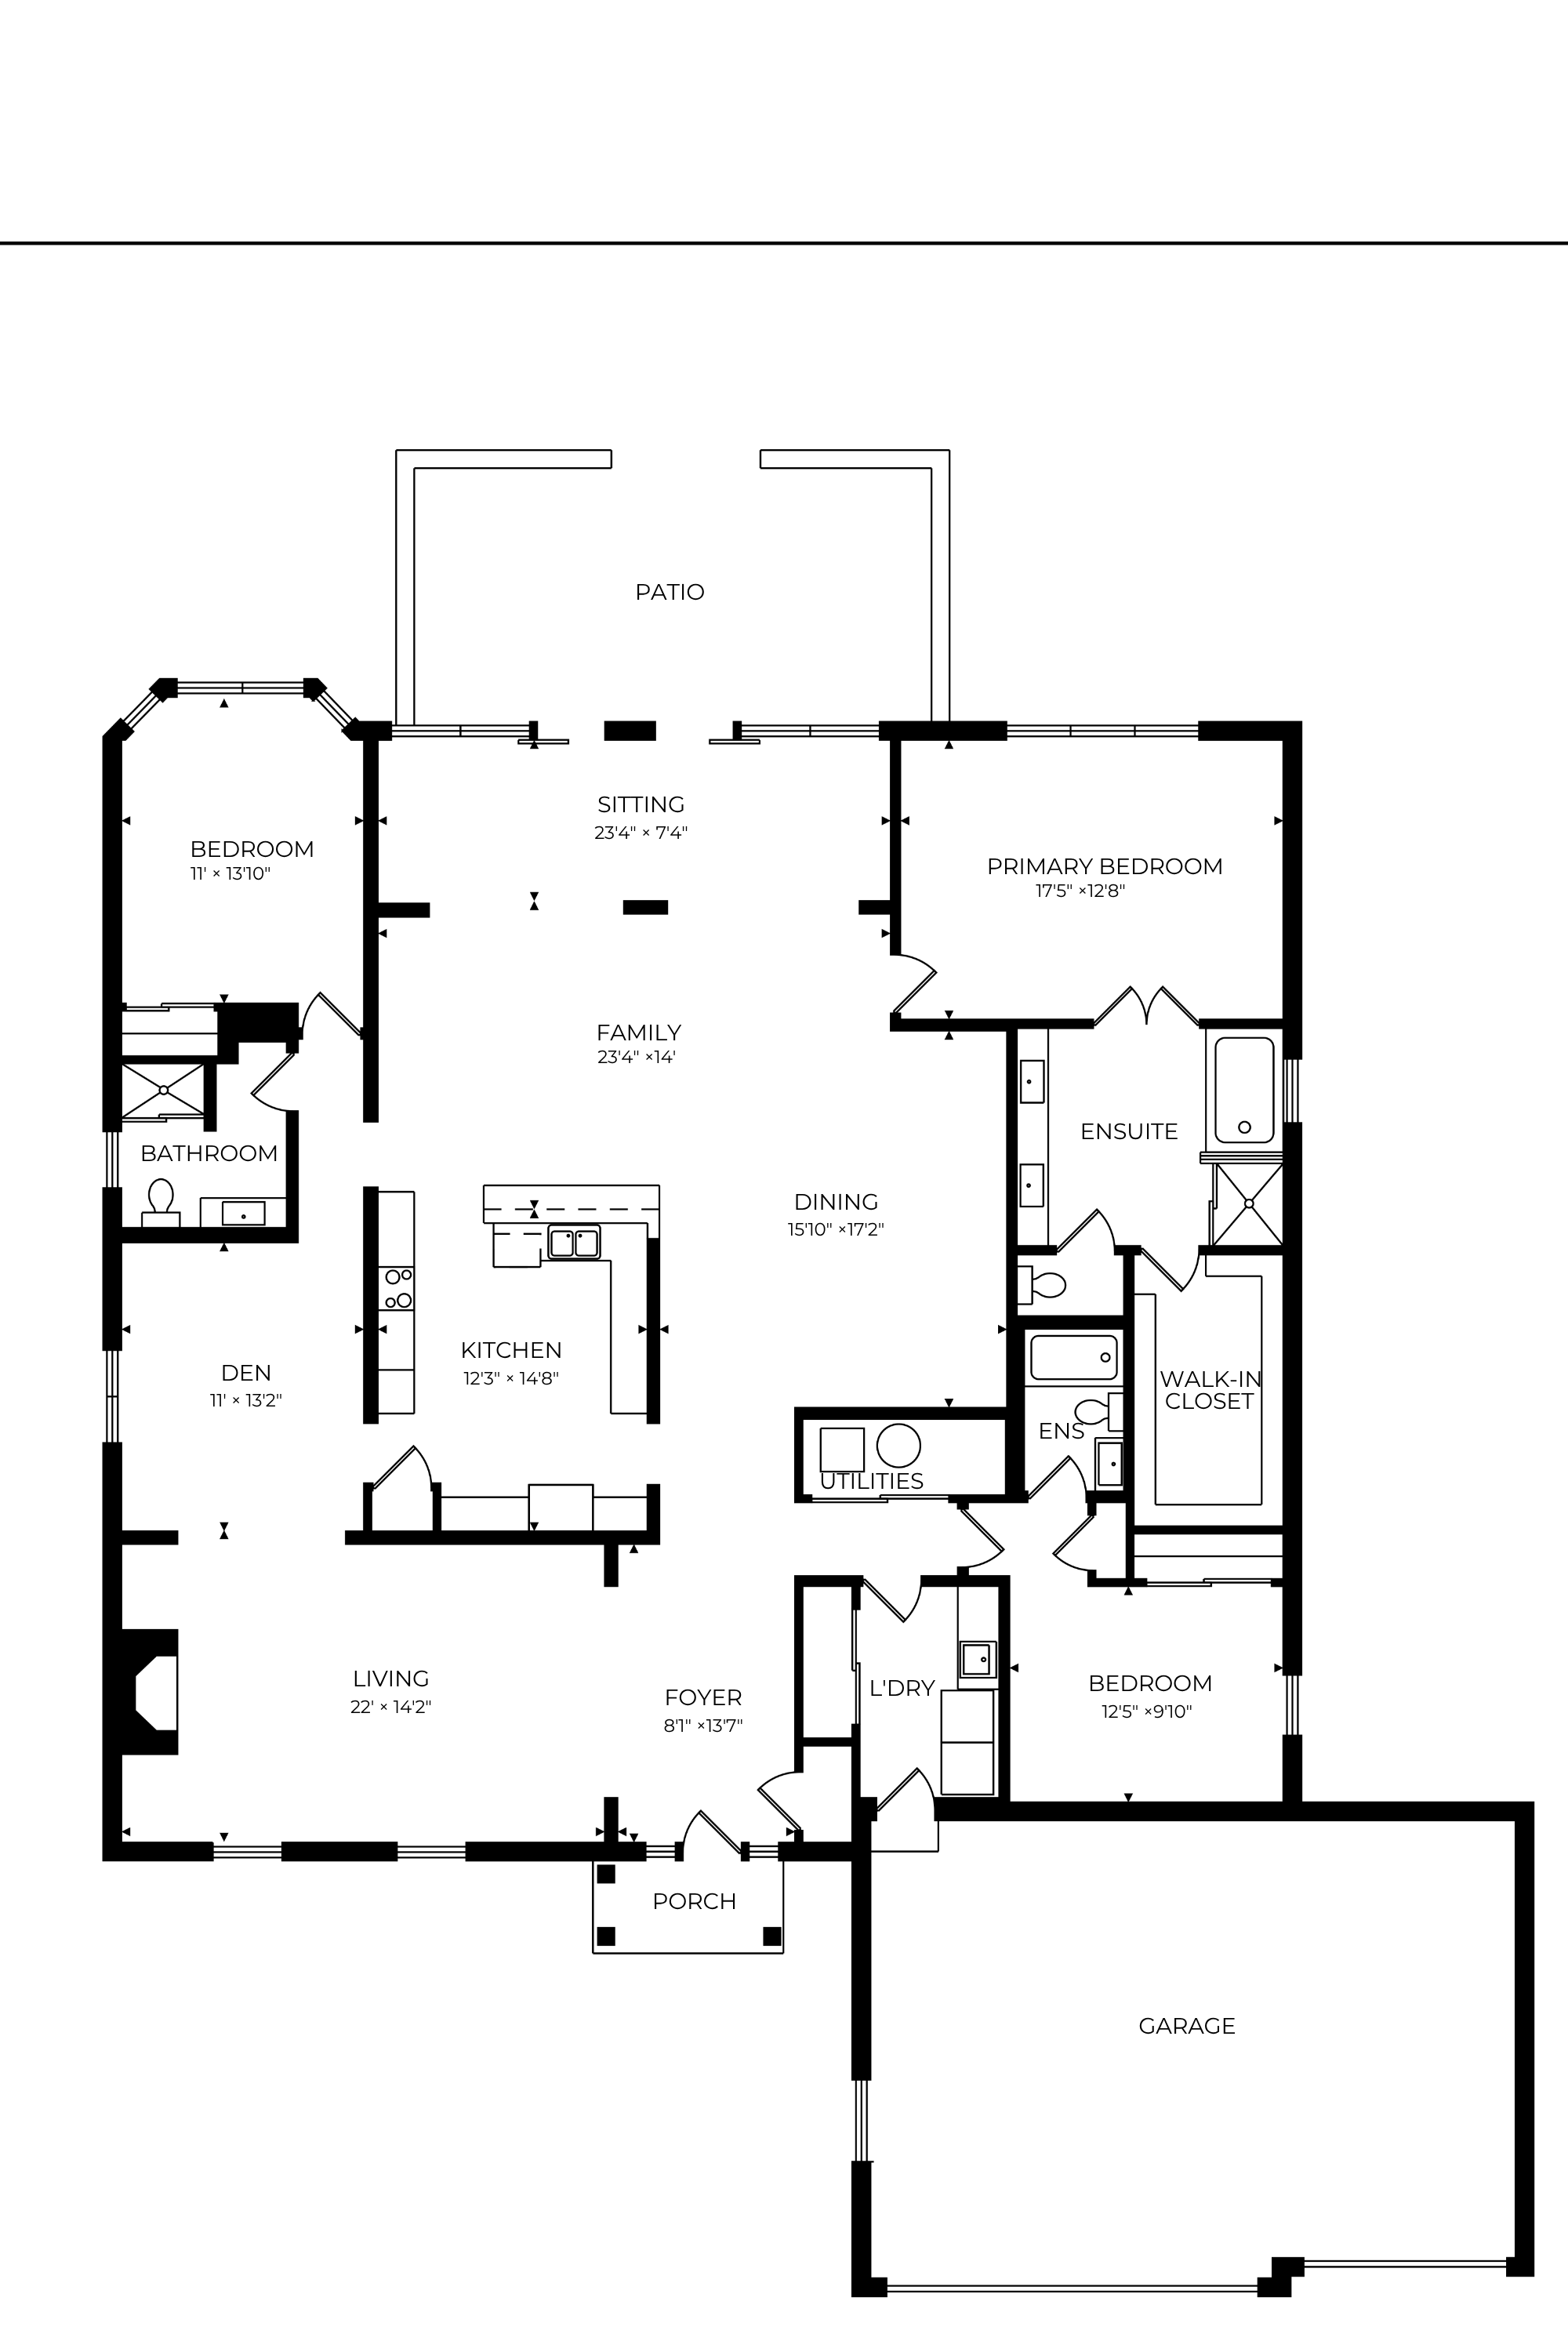
Heads up: the layout above is a representation of the Buckingham model as Pulte originally designed it. The actual home for sale may differ — optional flex rooms, basement finishes, sunroom add-ons, elevation choices, and owner modifications over the years can change room counts and the footprint. Treat it as a reference for the layout style, not a survey of this specific home.
Property details
Sourced from the MRED MLS feed. Last updated when the listing was modified.
- Cooling
- Central Air
- Heating
- Natural Gas, Forced Air
- Basement
- Partially Finished, Full
- Appliances
- Range, Microwave, Dishwasher, Refrigerator, Washer, Dryer, Disposal, Wine Refrigerator, Humidifier
- Rooms total
- 10
- Window features
- Screens, All
- Fireplaces total
- 1
- Laundry features
- Main Level
- Interior features
- 1st Floor Bedroom, 1st Floor Full Bath, Built-in Features, Walk-In Closet(s), Separate Dining Room
- Fireplace features
- Gas Starter
Explore Huntley
- Homes for sale in Huntley
- Del Webb Sun City Huntley communityMarket trends, FAQs, and every home for sale here
- Huntley High SchoolZoned high school - programs, enrollment, and homes nearby
Nearby communities
Thinking of selling?
What's your home actually worth?
Not a Zestimate. A real CMA from someone who's sold this neighborhood, knows the floor plan premiums, and can tell you which upgrades the buyer pool here actually pays for.
- Pricing range with comp-by-comp logic
- Pre-list improvements that pay back, and the ones that don't
- No obligation, no spam, no auto-dialer