ActiveAccepting backup offers
$499,900
13453 Grainery Lane
Huntley, IL 60142 · Del Webb Sun City Huntley
Explore the Del Webb Sun City Huntley neighborhood →- Beds
- 2
- Baths
- 2 full
- Sqft
- 2,238
- $/sqft
- $223
- Lot
- 0.19 ac
- Built
- 2003
- Type
- Ranch
- MLS#
- MRD12715066
About this home
Sprawling and well-maintained 2-bedroom ranch in the sought-after Del Webb Sun City with over 2,200 square feet of living space. One of the largest models Del Webb has to offer! This open-concept floor plan showcases a spacious family/great room filled with abundant natural light and a sliding glass door leading to the patio, flowing seamlessly into a formal dining area. The kitchen offers plenty of cabinet and counter space, a large island, tile backsplash, quartz countertops, built-in oven, separate cooktop, pantry, and a breakfast room with built-in cabinets. A versatile living room provides additional space that can also serve as an office. Gorgeous LVP walnut stain flooring throughout! Convenient main-level laundry includes a utility sink. The generous primary suite features a walk-in closet and en-suite bath with double sinks, separate shower, and soaking tub. An additional bedroom and full bath are perfect for guests. Relax on the brick paver patio overlooking the professionally landscaped yard. HEATED GARAGE! Come and enjoy resort-style living in this active adult community featuring indoor and outdoor pools, clubhouse, exercise facilities, walking and biking trails, an 18-hole golf course, on-site restaurant, and tennis and pickleball courts. Prime location near shopping, restaurants, and easy interstate access. Don't miss this opportunity to enjoy low-maintenance living in one of the area's most desirable communities-schedule your private showing today!
Payment calculator
Estimated monthly cost for this home
20% · $100K
%
Term
$3,649/mo
- Principal & interest
- $2,597
- Property taxes
- $748
- HOA
- $159
- Home insurance (est.)
- $146
Estimate only, not a quote or offer of credit. Rate starts from today's market rate (6.76%, 2026-09-10). Taxes from the listing's MRED record. Talk to a lender for real numbers; a Subdiview agent can introduce you to a good one.
Price & tax history
| 2025 property taxes | $8,975/yr |
From the listing's MRED record. MRED does not publish per-change dates through IDX, so price changes are shown without one rather than guessed.
Schools
Assigned schools per the listing's MRED record. Always verify with the district before you buy.
Elementary
Leggee Elementary School
158
Middle
Huntley Middle School
158
High school
Huntley High School158
See programs, enrollment & homes near this school →
Where it sits
 MRED Broker Reciprocity
This listing is part of the MRED data exchange program provided courtesy of Real 1 Realty, listed by David Ciancanelli.
Information last updated Sep 10, 2026, 1:43 AM.
13453 Grainery Lane
Huntley, IL 60142

Talk to a Subdiview agent.
Local. They live in the area and know what’s behind these floor plans, not someone who paid for a lead.
Get the full disclosure packet, recent comps, and a private showing within 24 hours.
Call 224-654-3753Listed as the GRANT model
Grant layout
Pulte single-family ranch, layout reference.
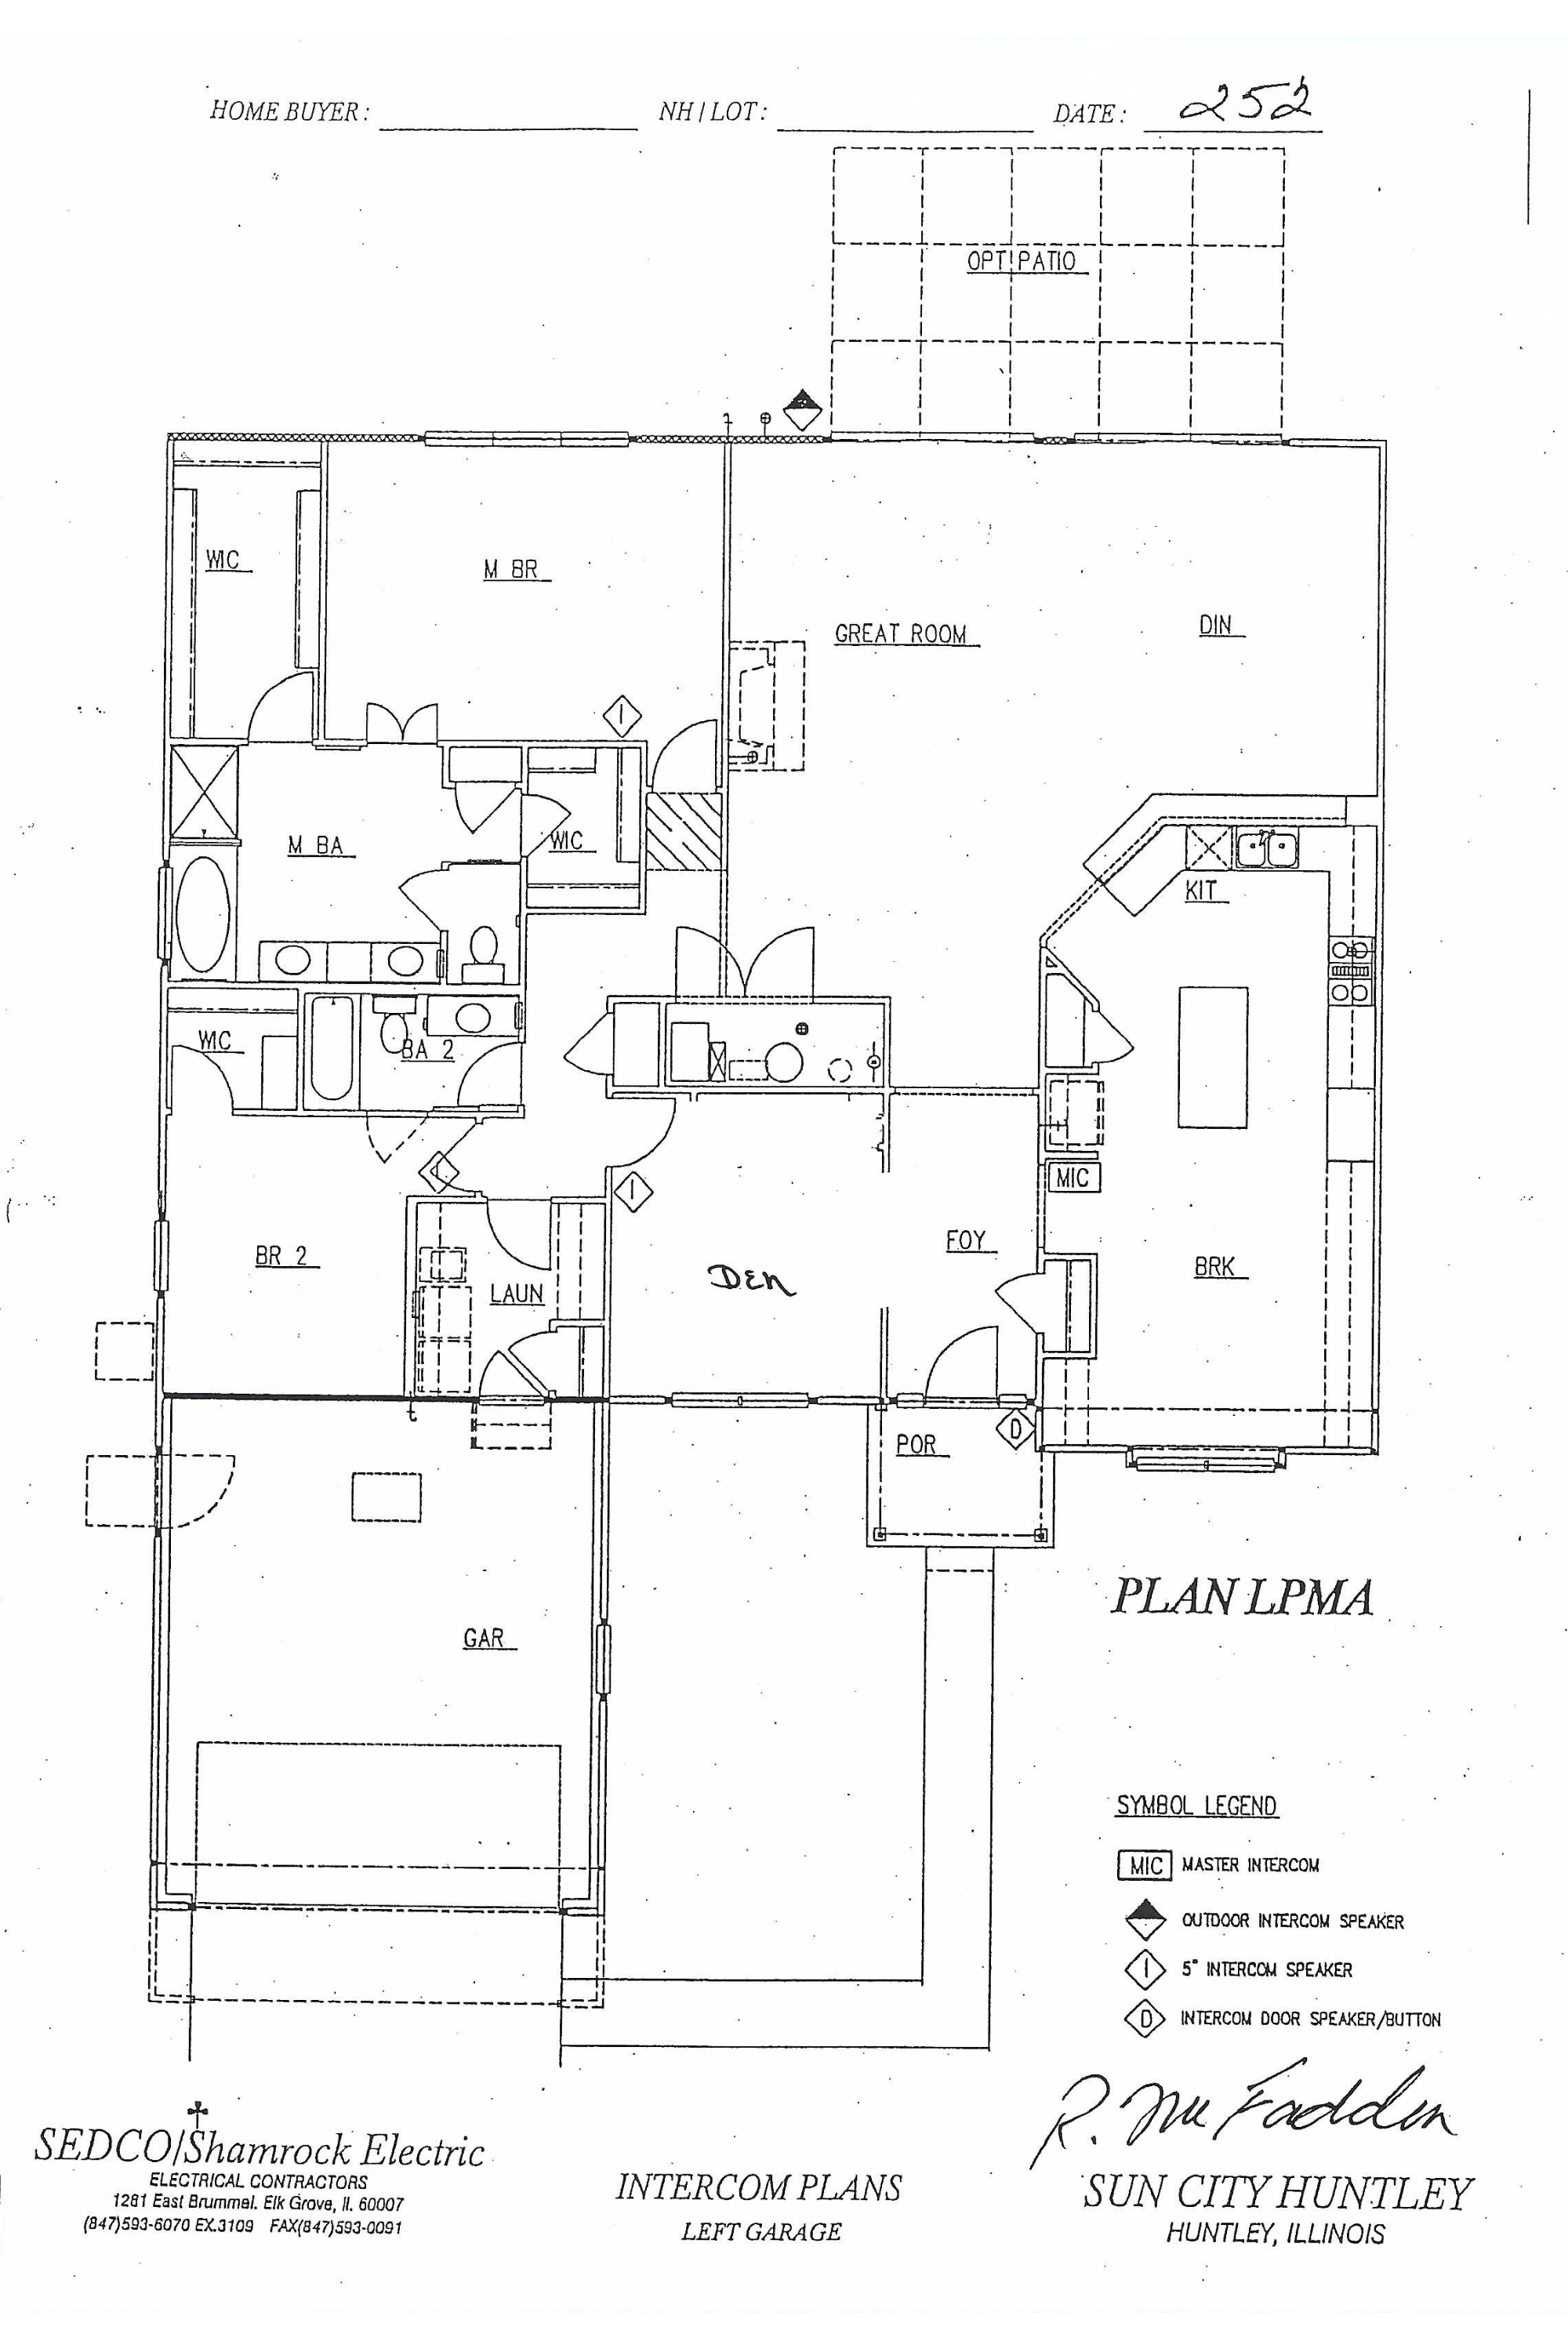
Heads up: the layout above is a representation of the Grant model as Pulte originally designed it. The actual home for sale may differ — optional flex rooms, basement finishes, sunroom add-ons, elevation choices, and owner modifications over the years can change room counts and the footprint. Treat it as a reference for the layout style, not a survey of this specific home.
Property details
Sourced from the MRED MLS feed. Last updated when the listing was modified.
- Cooling
- Central Air
- Heating
- Natural Gas
- Basement
- None
- Appliances
- Range, Microwave, Dishwasher, Refrigerator, Washer, Dryer, Disposal
- Rooms total
- 7
- Laundry features
- Main Level, In Unit, Sink
- Interior features
- 1st Floor Bedroom, 1st Floor Full Bath, Walk-In Closet(s)
Explore Huntley
- Homes for sale in Huntley
- Del Webb Sun City Huntley communityMarket trends, FAQs, and every home for sale here
- Huntley High SchoolZoned high school - programs, enrollment, and homes nearby
Nearby communities
Thinking of selling?
What's your home actually worth?
Not a Zestimate. A real CMA from someone who's sold this neighborhood, knows the floor plan premiums, and can tell you which upgrades the buyer pool here actually pays for.
- Pricing range with comp-by-comp logic
- Pre-list improvements that pay back, and the ones that don't
- No obligation, no spam, no auto-dialer