Sold in 22 days
Sold
$400,000
Sold on May 4, 2026
14248 Newport Circle
Huntley, IL 60142 · Del Webb Sun City Huntley
Explore the Del Webb Sun City Huntley neighborhood →- Beds
- 2
- Baths
- 2 full
- Sqft
- 1,629
- $/sqft
- $246
- Lot
- 0.23 ac
- Built
- 2007
- Type
- Ranch
- MLS#
- MRD12585248
About this home
Welcome home to this beautifully maintained, sun-filled home offering comfort, style, and easy living. The open floor plan of this Potomac Model features hardwood floors throughout the Living Room, Dining Room, Kitchen, and Family Room, creating a warm and inviting space perfect for both everyday living and entertaining. The spacious kitchen is the heart of the home, showcasing 42" cherry cabinets, stainless steel appliances, and a bright eating area that leads to a charming brick paver patio-ideal for enjoying morning coffee or relaxing outdoors. The kitchen flows seamlessly into the Family Room, allowing for effortless conversation and gathering. The Primary Suite provides a peaceful retreat with beautiful bay windows, a large walk-in closet, and a private en suite bathroom. The second bedroom has a full hallway bath just outside of it. The den/office is privately located away from the main living area. The windows in many of the rooms have upgraded blinds with privacy sheers to let the light in. The Laundry Room which includes a newer washer and dryer, is located just off of the finished garage which has durable epoxy flooring, and a wall of cabinets providing for exceptional storage space. Situated on a premium corner lot on a cul de sac like street, the home also offers added privacy with no home on one side and attractive curb appeal. Lovingly cared for and in great condition, this home is being sold As-Is. Located in sought-after 55+ Sun City by Del Webb active adult community, residents enjoy a vibrant lifestyle with access to clubhouses, swimming pools, tennis courts, golf course, scenic walking trails, and a variety of social clubs and activities. Conveniently located to shopping, restaurants and I-90. This welcoming neighborhood is ideal for those seeking an active and peaceful lifestyle.
Price & tax history
| Current price | $400,000▼ $15,000 from original |
| Listed Mar 13, 2026 | $415,000Closed |
| 2024 property taxes | $5,751/yr |
From the listing's MRED record. MRED does not publish per-change dates through IDX, so price changes are shown without one rather than guessed.
Where it sits
 MRED Broker Reciprocity
This listing is part of the MRED data exchange program provided courtesy of HomeSmart Connect LLC, listed by Stella Schening.
Information last updated May 4, 2026, 4:12 PM.
14248 Newport Circle
Huntley, IL 60142

Talk to a Subdiview agent.
Local. They live in the area and know what’s behind these floor plans, not someone who paid for a lead.
This home has already sold. A Subdiview agent can pull comparable sales nearby or tell you what your home is worth today.
Call 224-654-3753Listed as the Potomac model
Potomac layout
Pulte single-family ranch, layout reference.
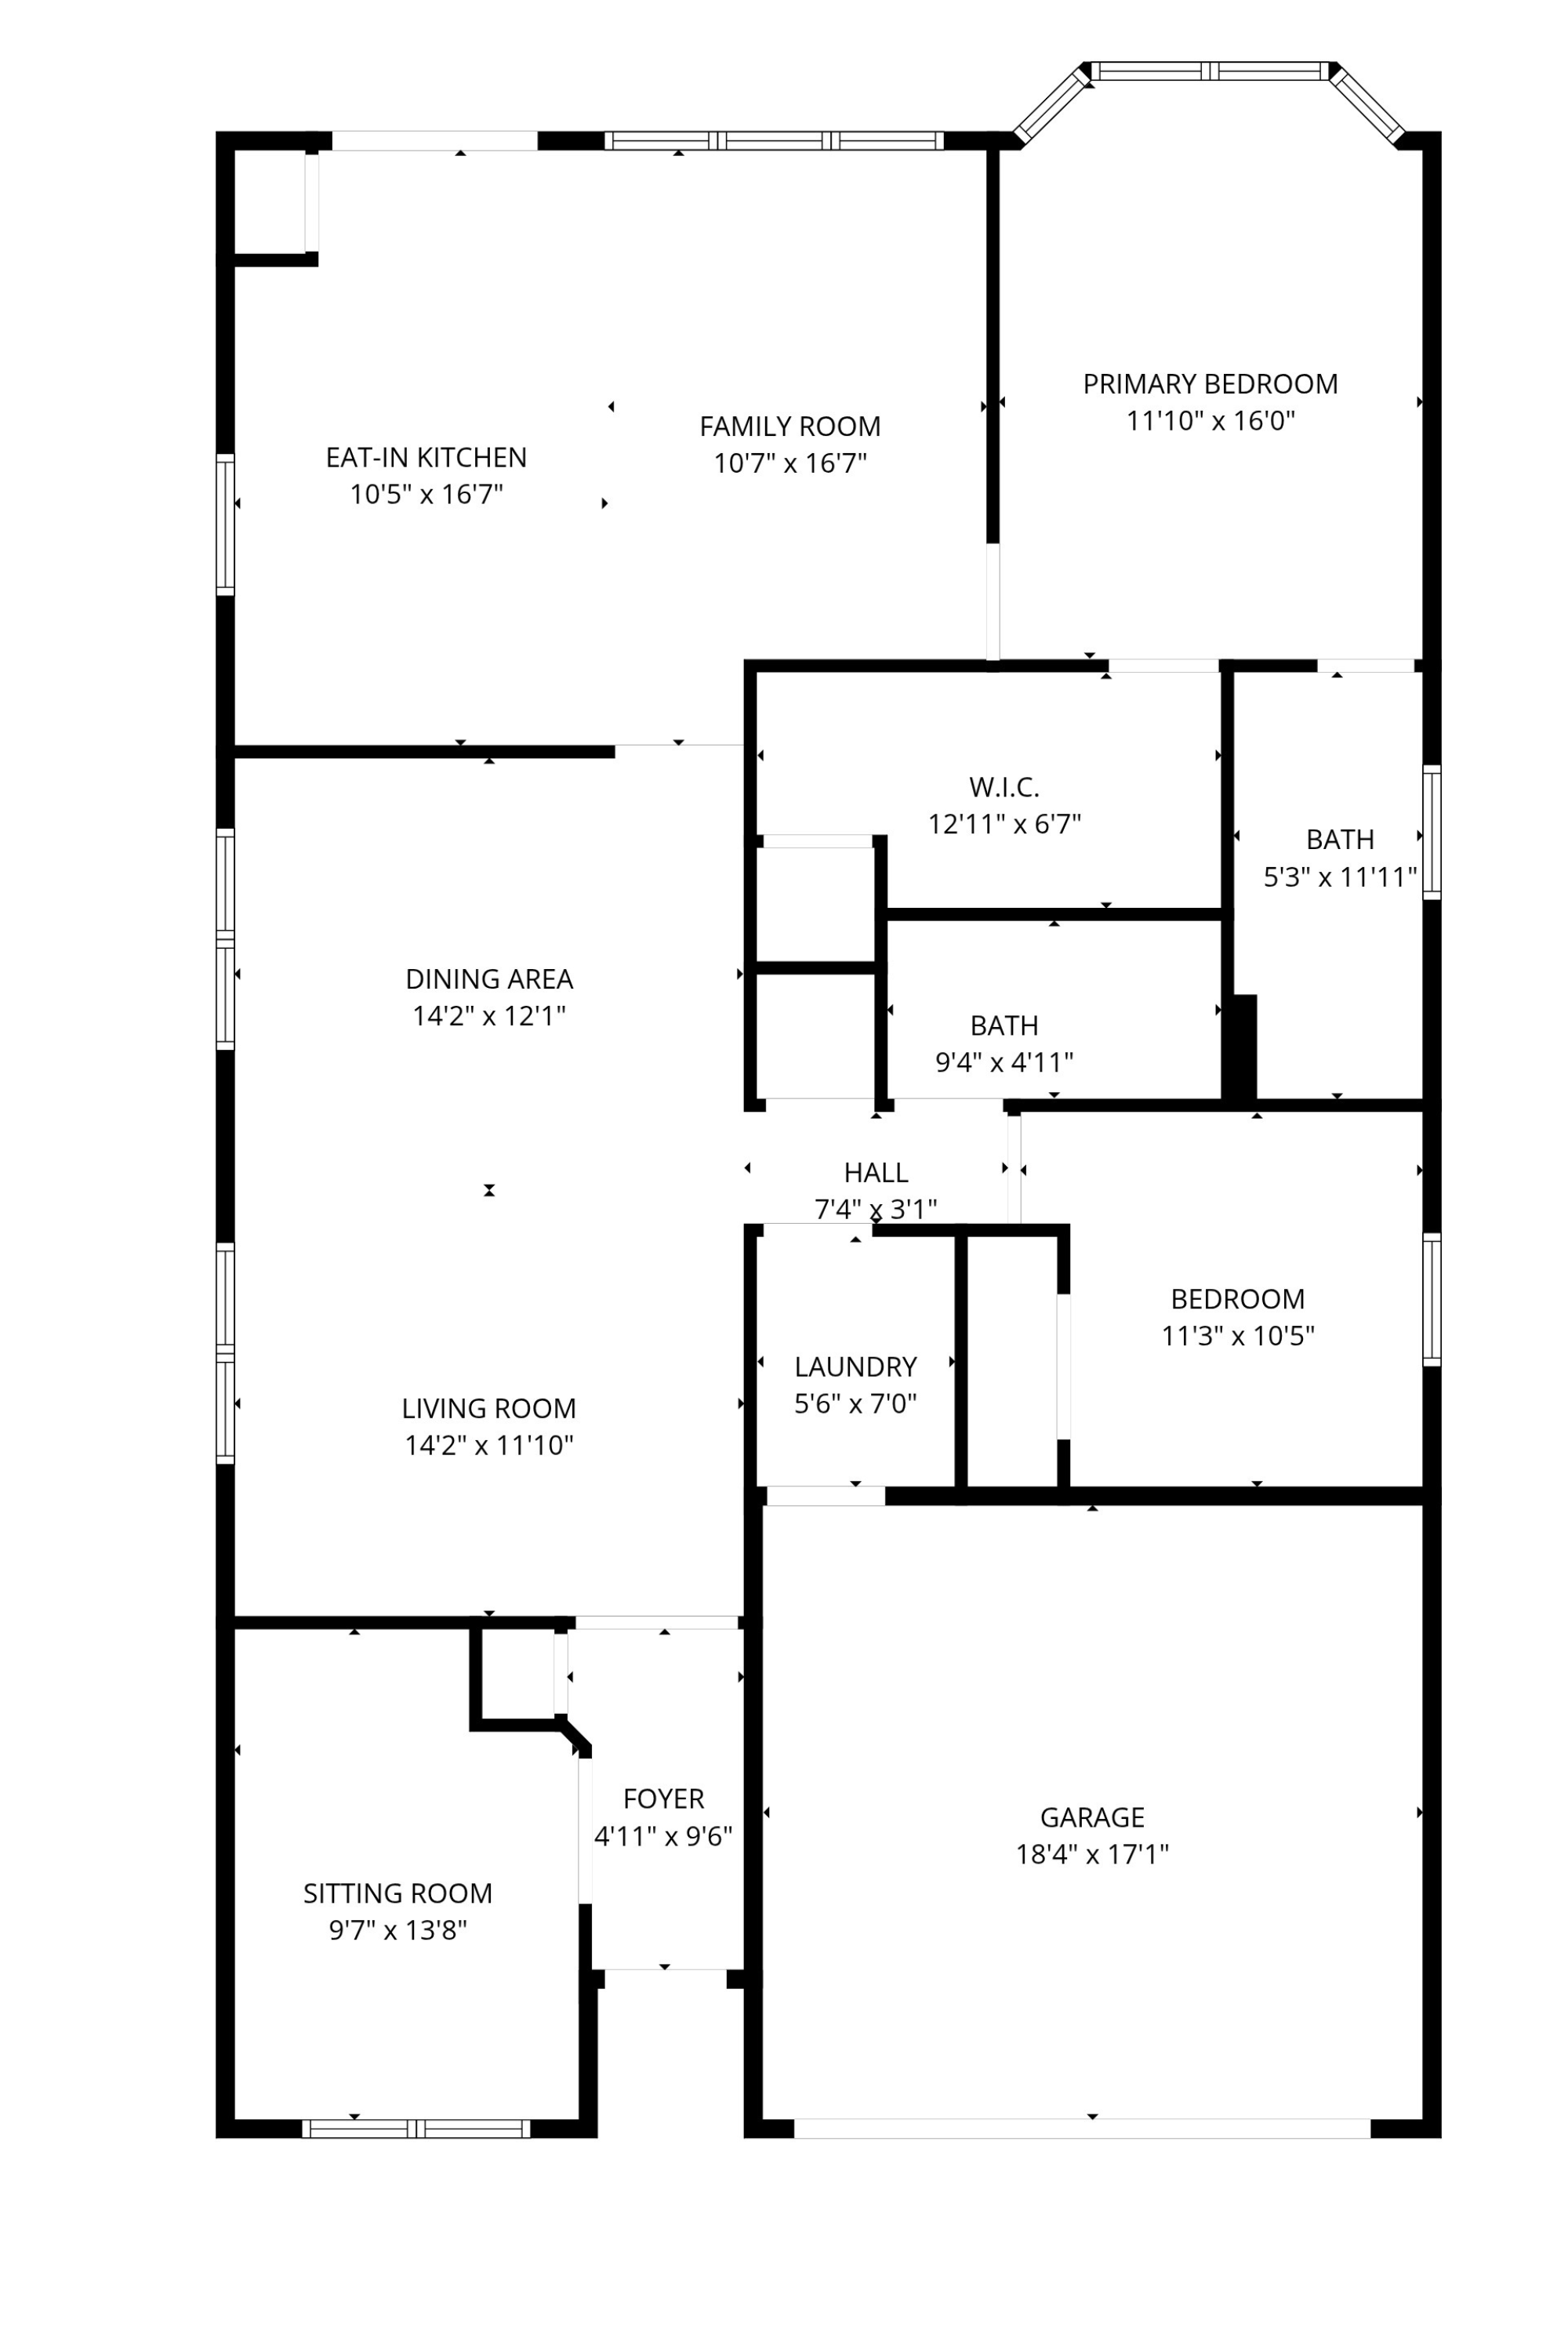
Heads up: the layout above is a representation of the Potomac model as Pulte originally designed it. The actual home for sale may differ — optional flex rooms, basement finishes, sunroom add-ons, elevation choices, and owner modifications over the years can change room counts and the footprint. Treat it as a reference for the layout style, not a survey of this specific home.
Property details
Sourced from the MRED MLS feed. Last updated when the listing was modified.
- Cooling
- Central Air
- Heating
- Natural Gas, Forced Air
- Basement
- None
- Appliances
- Range, Microwave, Dishwasher, Refrigerator, Washer, Dryer, Disposal, Stainless Steel Appliance(s), Humidifier
- Rooms total
- 7
- Fireplaces total
- 0
Explore Huntley
- Homes for sale in Huntley
- Del Webb Sun City Huntley communityMarket trends, FAQs, and every home for sale here
- Hampshire High SchoolZoned high school - programs, enrollment, and homes nearby
Nearby communities
Thinking of selling?
What's your home actually worth?
Not a Zestimate. A real CMA from someone who's sold this neighborhood, knows the floor plan premiums, and can tell you which upgrades the buyer pool here actually pays for.
- Pricing range with comp-by-comp logic
- Pre-list improvements that pay back, and the ones that don't
- No obligation, no spam, no auto-dialer