Sold in 25 days
Sold
$580,000
Sold on May 29, 2026
12830 CRESTVIEW Drive
Huntley, IL 60142 · Del Webb Sun City Huntley
Explore the Del Webb Sun City Huntley neighborhood →- Beds
- 3
- Baths
- 2 full
- Sqft
- 2,467
- $/sqft
- $235
- Built
- 2003
- Type
- Ranch
- MLS#
- MRD12579631
About this home
Live the lifestyle you've been waiting for! This move-in ready Dearborn Model ranch home situated on a premium golf course lot in the highly sought-after active adult Del Web community. This 3 bedroom, 2 bath home offers 2,467 sq ft of thoughtfully designed living space with stunning views of Whisper Creek Golf Course. The spacious kitchen features abundant oak cabinetry with pull-out shelving, granite countertops, stainless steel appliances (refrigerator less than 6 months old) and bay window in the eat-in area. Enjoy added elegance with plantation shutters throughout, a butler's pantry, and a private den with glass French doors. The primary suite includes a bay window, walk-in closet, dual raised vanity, separate shower, and whirlpool tub. Love to entertain? You'll enjoy the extended patio with brick knee wall, hook-up for gas grill and power screen-plus all patio furniture stays! Perfect for relaxing too! Additional highlights include an extended garage, reverse osmosis water system, newer high efficiency furnace/AC (under 5 years), newer roof (under 5 years) and water heater less than 10 years old. Wall-mounted TV included. Located in a vibrant, golf cart-friendly active adult community with amazing amenities like a clubhouse, pool, pickleball courts, and more-this is easy living at its best. What more could you ask for!
Price & tax history
| Listed Mar 21, 2026 | $610,000Closed |
| 2024 property taxes | $9,170/yr |
From the listing's MRED record. MRED does not publish per-change dates through IDX, so price changes are shown without one rather than guessed.
Where it sits
 MRED Broker Reciprocity
This listing is part of the MRED data exchange program provided courtesy of Century 21 Circle, listed by Elizabeth Gollehon.
Information last updated May 31, 2026, 8:27 AM.
12830 CRESTVIEW Drive
Huntley, IL 60142

Talk to a Subdiview agent.
Local. They live in the area and know what’s behind these floor plans, not someone who paid for a lead.
This home has already sold. A Subdiview agent can pull comparable sales nearby or tell you what your home is worth today.
Call 224-654-3753Listed as the DEARBORN model
Dearborn layout
Pulte single-family ranch, layout reference.
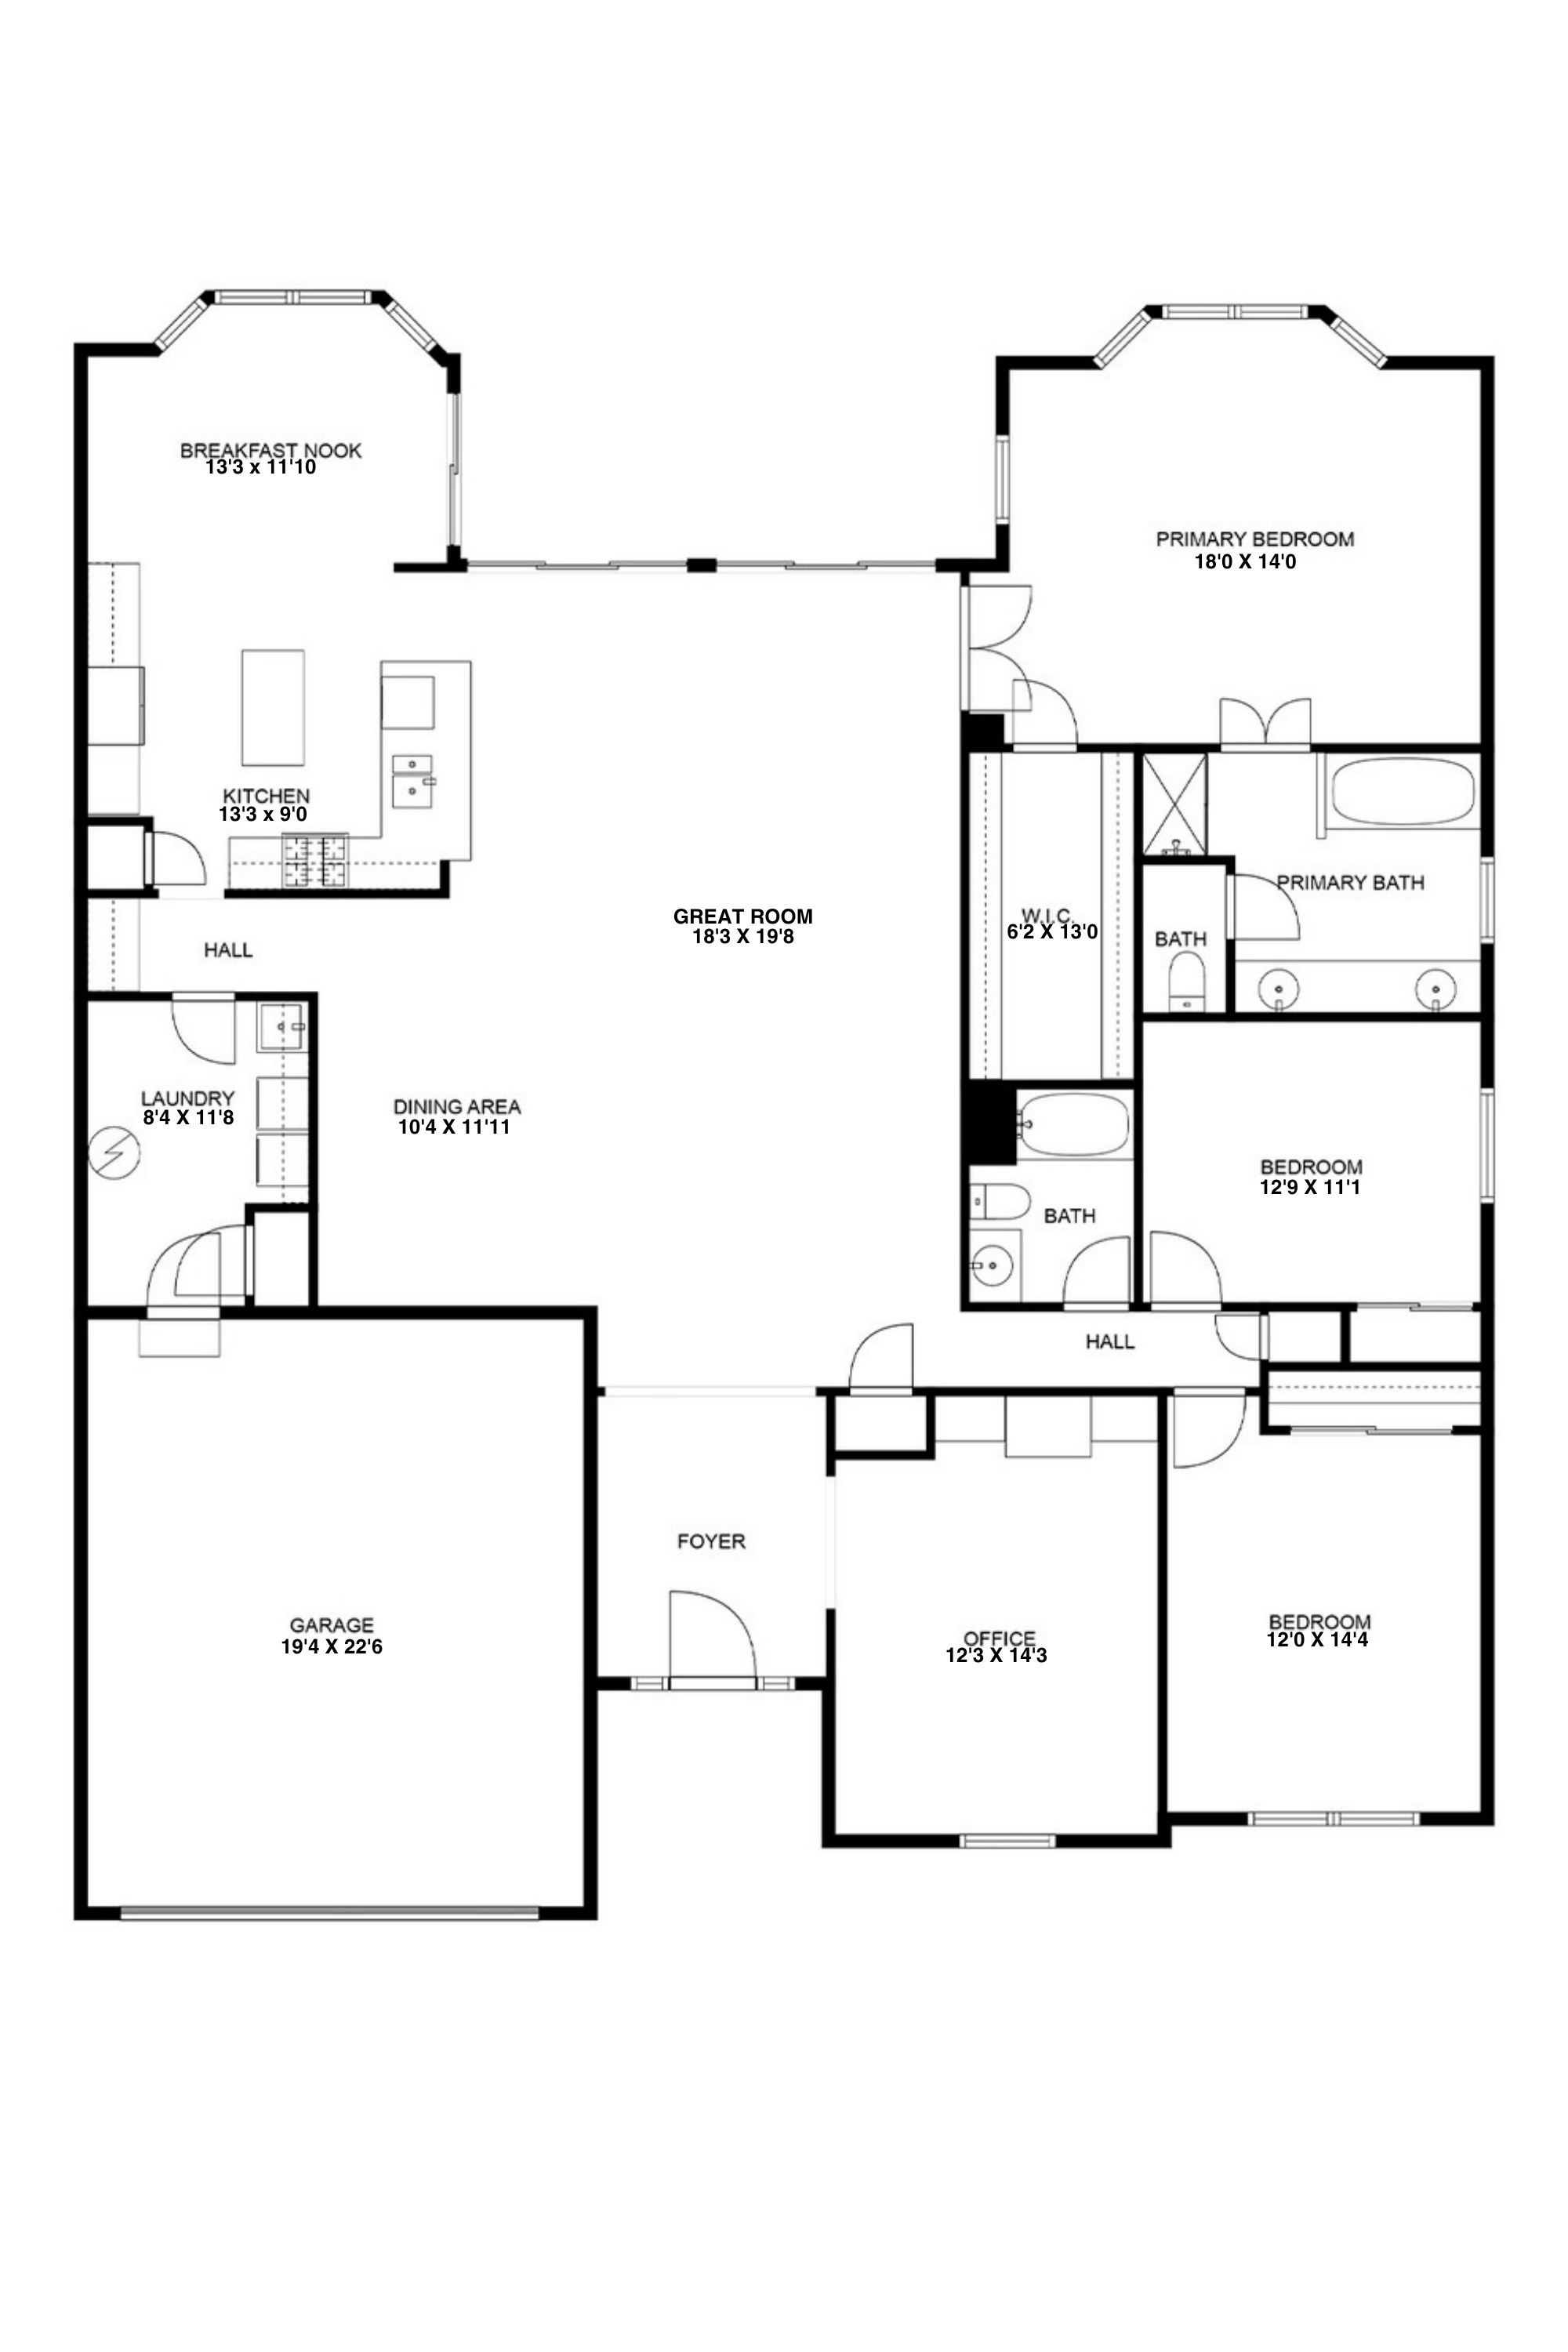
Heads up: the layout above is a representation of the Dearborn model as Pulte originally designed it. The actual home for sale may differ — optional flex rooms, basement finishes, sunroom add-ons, elevation choices, and owner modifications over the years can change room counts and the footprint. Treat it as a reference for the layout style, not a survey of this specific home.
Property details
Sourced from the MRED MLS feed. Last updated when the listing was modified.
- Cooling
- Central Air
- Heating
- Natural Gas, Forced Air
- Basement
- None
- Appliances
- Range, Microwave, Dishwasher, Refrigerator, Washer, Dryer, Disposal, Stainless Steel Appliance(s)
- Rooms total
- 8
- Window features
- Screens
- Fireplaces total
- 0
- Laundry features
- Main Level, In Unit
- Interior features
- 1st Floor Bedroom, 1st Floor Full Bath
Explore Huntley
- Homes for sale in Huntley
- Del Webb Sun City Huntley communityMarket trends, FAQs, and every home for sale here
- Huntley High SchoolZoned high school - programs, enrollment, and homes nearby
Nearby communities
Thinking of selling?
What's your home actually worth?
Not a Zestimate. A real CMA from someone who's sold this neighborhood, knows the floor plan premiums, and can tell you which upgrades the buyer pool here actually pays for.
- Pricing range with comp-by-comp logic
- Pre-list improvements that pay back, and the ones that don't
- No obligation, no spam, no auto-dialer