Sold in 6 days
Sold
$345,000
Sold on September 15, 2025
13922 Palisades Avenue
Huntley, IL 60142 · Del Webb Sun City Huntley
Explore the Del Webb Sun City Huntley neighborhood →- Beds
- 2
- Baths
- 2 full
- Sqft
- 1,422
- $/sqft
- $243
- Lot
- 0.136 ac
- Built
- 2004
- Type
- Ranch
- MLS#
- MRD12441382
About this home
Lovely James model with treed private backyard - enjoy more outdoor time with the powered awning protecting the oversized patio - this 55+ community one-story ranch style home is move in ready - it offers an oak cabinet kitchen with solid corian tops, farmer's sink, disposal and newer appliances - new washer and dryer - comfortably sized eating area - updated with lovely wood flooring and then carpeting in the two bedrooms - new heating and air conditioning - newer water heater - 2 full modern baths - separate dining room and great room - additional storage cabinets in eating area & in heated garage, pull down stairs in garage leads to additional storage space in attic - great room features loads of windows for natural light - master suite features trey ceiling - bay window and large walk in master closet - master bathroom with raised dual vanities - walk in shower, window for natural light - this 55+ community features clubhouse, 3 pools, gym, tennis, activity center and so much more!
Price & tax history
| Listed Aug 11, 2025 | $345,000Closed |
| 2024 property taxes | $5,175/yr |
From the listing's MRED record. MRED does not publish per-change dates through IDX, so price changes are shown without one rather than guessed.
Schools
Assigned schools per the listing's MRED record. Always verify with the district before you buy.
Elementary
Leggee Elementary School
158
Middle
Heineman Middle School
158
High school
Huntley High School158
See programs, enrollment & homes near this school →
Where it sits
 MRED Broker Reciprocity
This listing is part of the MRED data exchange program provided courtesy of Keller Williams Success Realty, listed by Ted Breden.
Information last updated Sep 17, 2025, 8:02 AM.
13922 Palisades Avenue
Huntley, IL 60142

Talk to a Subdiview agent.
Local. They live in the area and know what’s behind these floor plans, not someone who paid for a lead.
This home has already sold. A Subdiview agent can pull comparable sales nearby or tell you what your home is worth today.
Call 224-654-3753Listed as the James model
James layout
Pulte single-family ranch, layout reference.
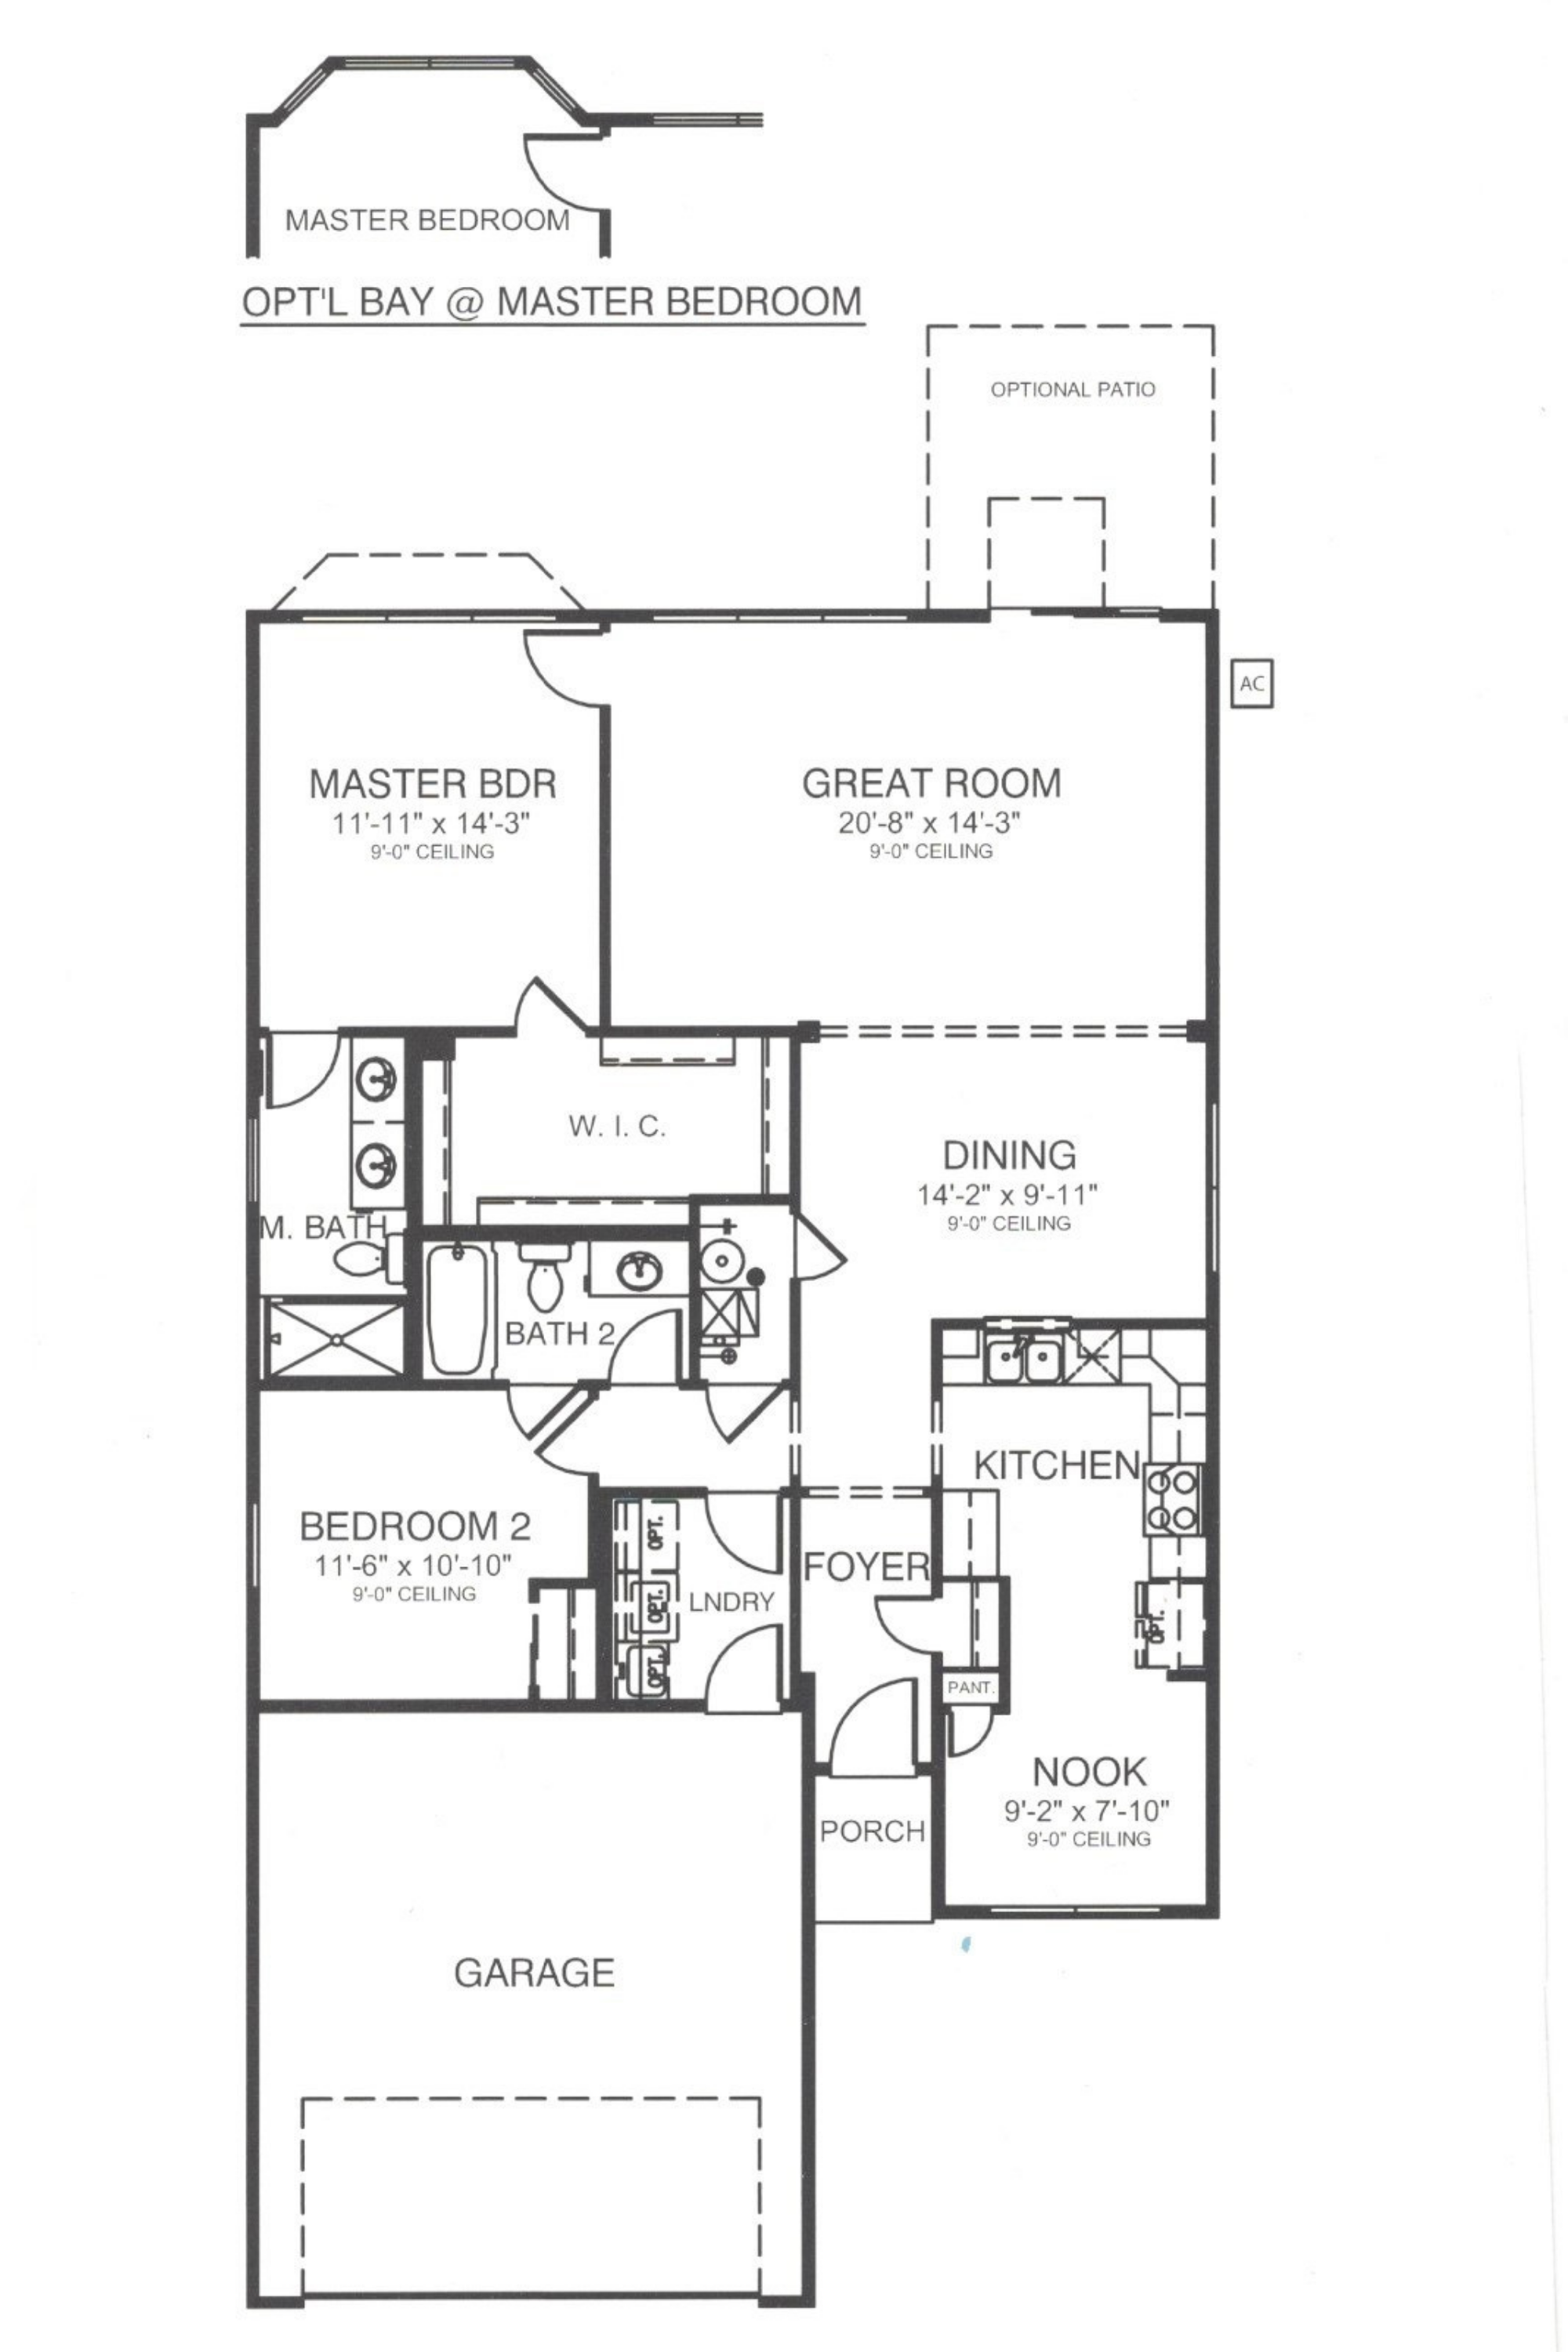
Heads up: the layout above is a representation of the James model as Pulte originally designed it. The actual home for sale may differ — optional flex rooms, basement finishes, sunroom add-ons, elevation choices, and owner modifications over the years can change room counts and the footprint. Treat it as a reference for the layout style, not a survey of this specific home.
Property details
Sourced from the MRED MLS feed. Last updated when the listing was modified.
- Cooling
- Central Air
- Heating
- Natural Gas
- Basement
- None
- Flooring
- Laminate, Carpet
- Appliances
- Range, Microwave, Dishwasher, Refrigerator, Washer, Dryer, Disposal
- Rooms total
- 6
- Window features
- Screens, Window Treatments, Drapes
- Laundry features
- Main Level, In Unit, Sink
- Interior features
- Walk-In Closet(s), Separate Dining Room
Explore Huntley
- Homes for sale in Huntley
- Del Webb Sun City Huntley communityMarket trends, FAQs, and every home for sale here
- Huntley High SchoolZoned high school - programs, enrollment, and homes nearby
Nearby communities
Thinking of selling?
What's your home actually worth?
Not a Zestimate. A real CMA from someone who's sold this neighborhood, knows the floor plan premiums, and can tell you which upgrades the buyer pool here actually pays for.
- Pricing range with comp-by-comp logic
- Pre-list improvements that pay back, and the ones that don't
- No obligation, no spam, no auto-dialer