Sold in 62 days
Sold
$470,000
Sold on April 21, 2025
12714 Saddle Court
Huntley, IL 60142 · Del Webb Sun City Huntley
Explore the Del Webb Sun City Huntley neighborhood →- Beds
- 3
- Baths
- 2 full
- Sqft
- 2,147
- $/sqft
- $219
- Lot
- 0.297 ac
- Built
- 1999
- Type
- Ranch
- MLS#
- MRD12269088
About this home
Del Webb's popular Traverse Bay model with an outstanding cul-de-sac location, set on an oversized lot! Impressive Entry leads to a formal Living Room and separate Dining Room. Luxurious Master Suite, situated for privacy, features lavish Bath and large walk-in closet. Two additional Bedrooms Share a 2nd full Bath. The fabulous Family Room boasts a cozy fireplace and walls of windows, the efficient Kitchen has been remodeled with custom cabinetry and counter tops and is stunning! All flooring has been professionally cleaned, new windows 2019 w transferrable warranty have custom shades. A large mud room/laundry room with new flooring leads out to the 2.5-car garage. Relax in the park-like setting. This home has been meticulously cared for and features many recent updates and features, including a new oven, lawn sprinkler system and more! Del Webb Huntley offers every amenity in this active, adult-community.. a wonderful place to call Home!
Price & tax history
| Listed Jan 21, 2025 | $490,000Closed |
| 2023 property taxes | $7,523/yr |
From the listing's MRED record. MRED does not publish per-change dates through IDX, so price changes are shown without one rather than guessed.
Where it sits
 MRED Broker Reciprocity
This listing is part of the MRED data exchange program provided courtesy of Berkshire Hathaway HomeServices Chicago, listed by Linda Zielinski.
Information last updated Apr 23, 2025, 8:01 AM.
12714 Saddle Court
Huntley, IL 60142

Talk to a Subdiview agent.
Local. They live in the area and know what’s behind these floor plans, not someone who paid for a lead.
This home has already sold. A Subdiview agent can pull comparable sales nearby or tell you what your home is worth today.
Call 224-654-3753Listed as the TRAVERSE BAY model
Traverse Bay layout
Premier plan, 2,126 sqft, three-bedroom with optional patio.
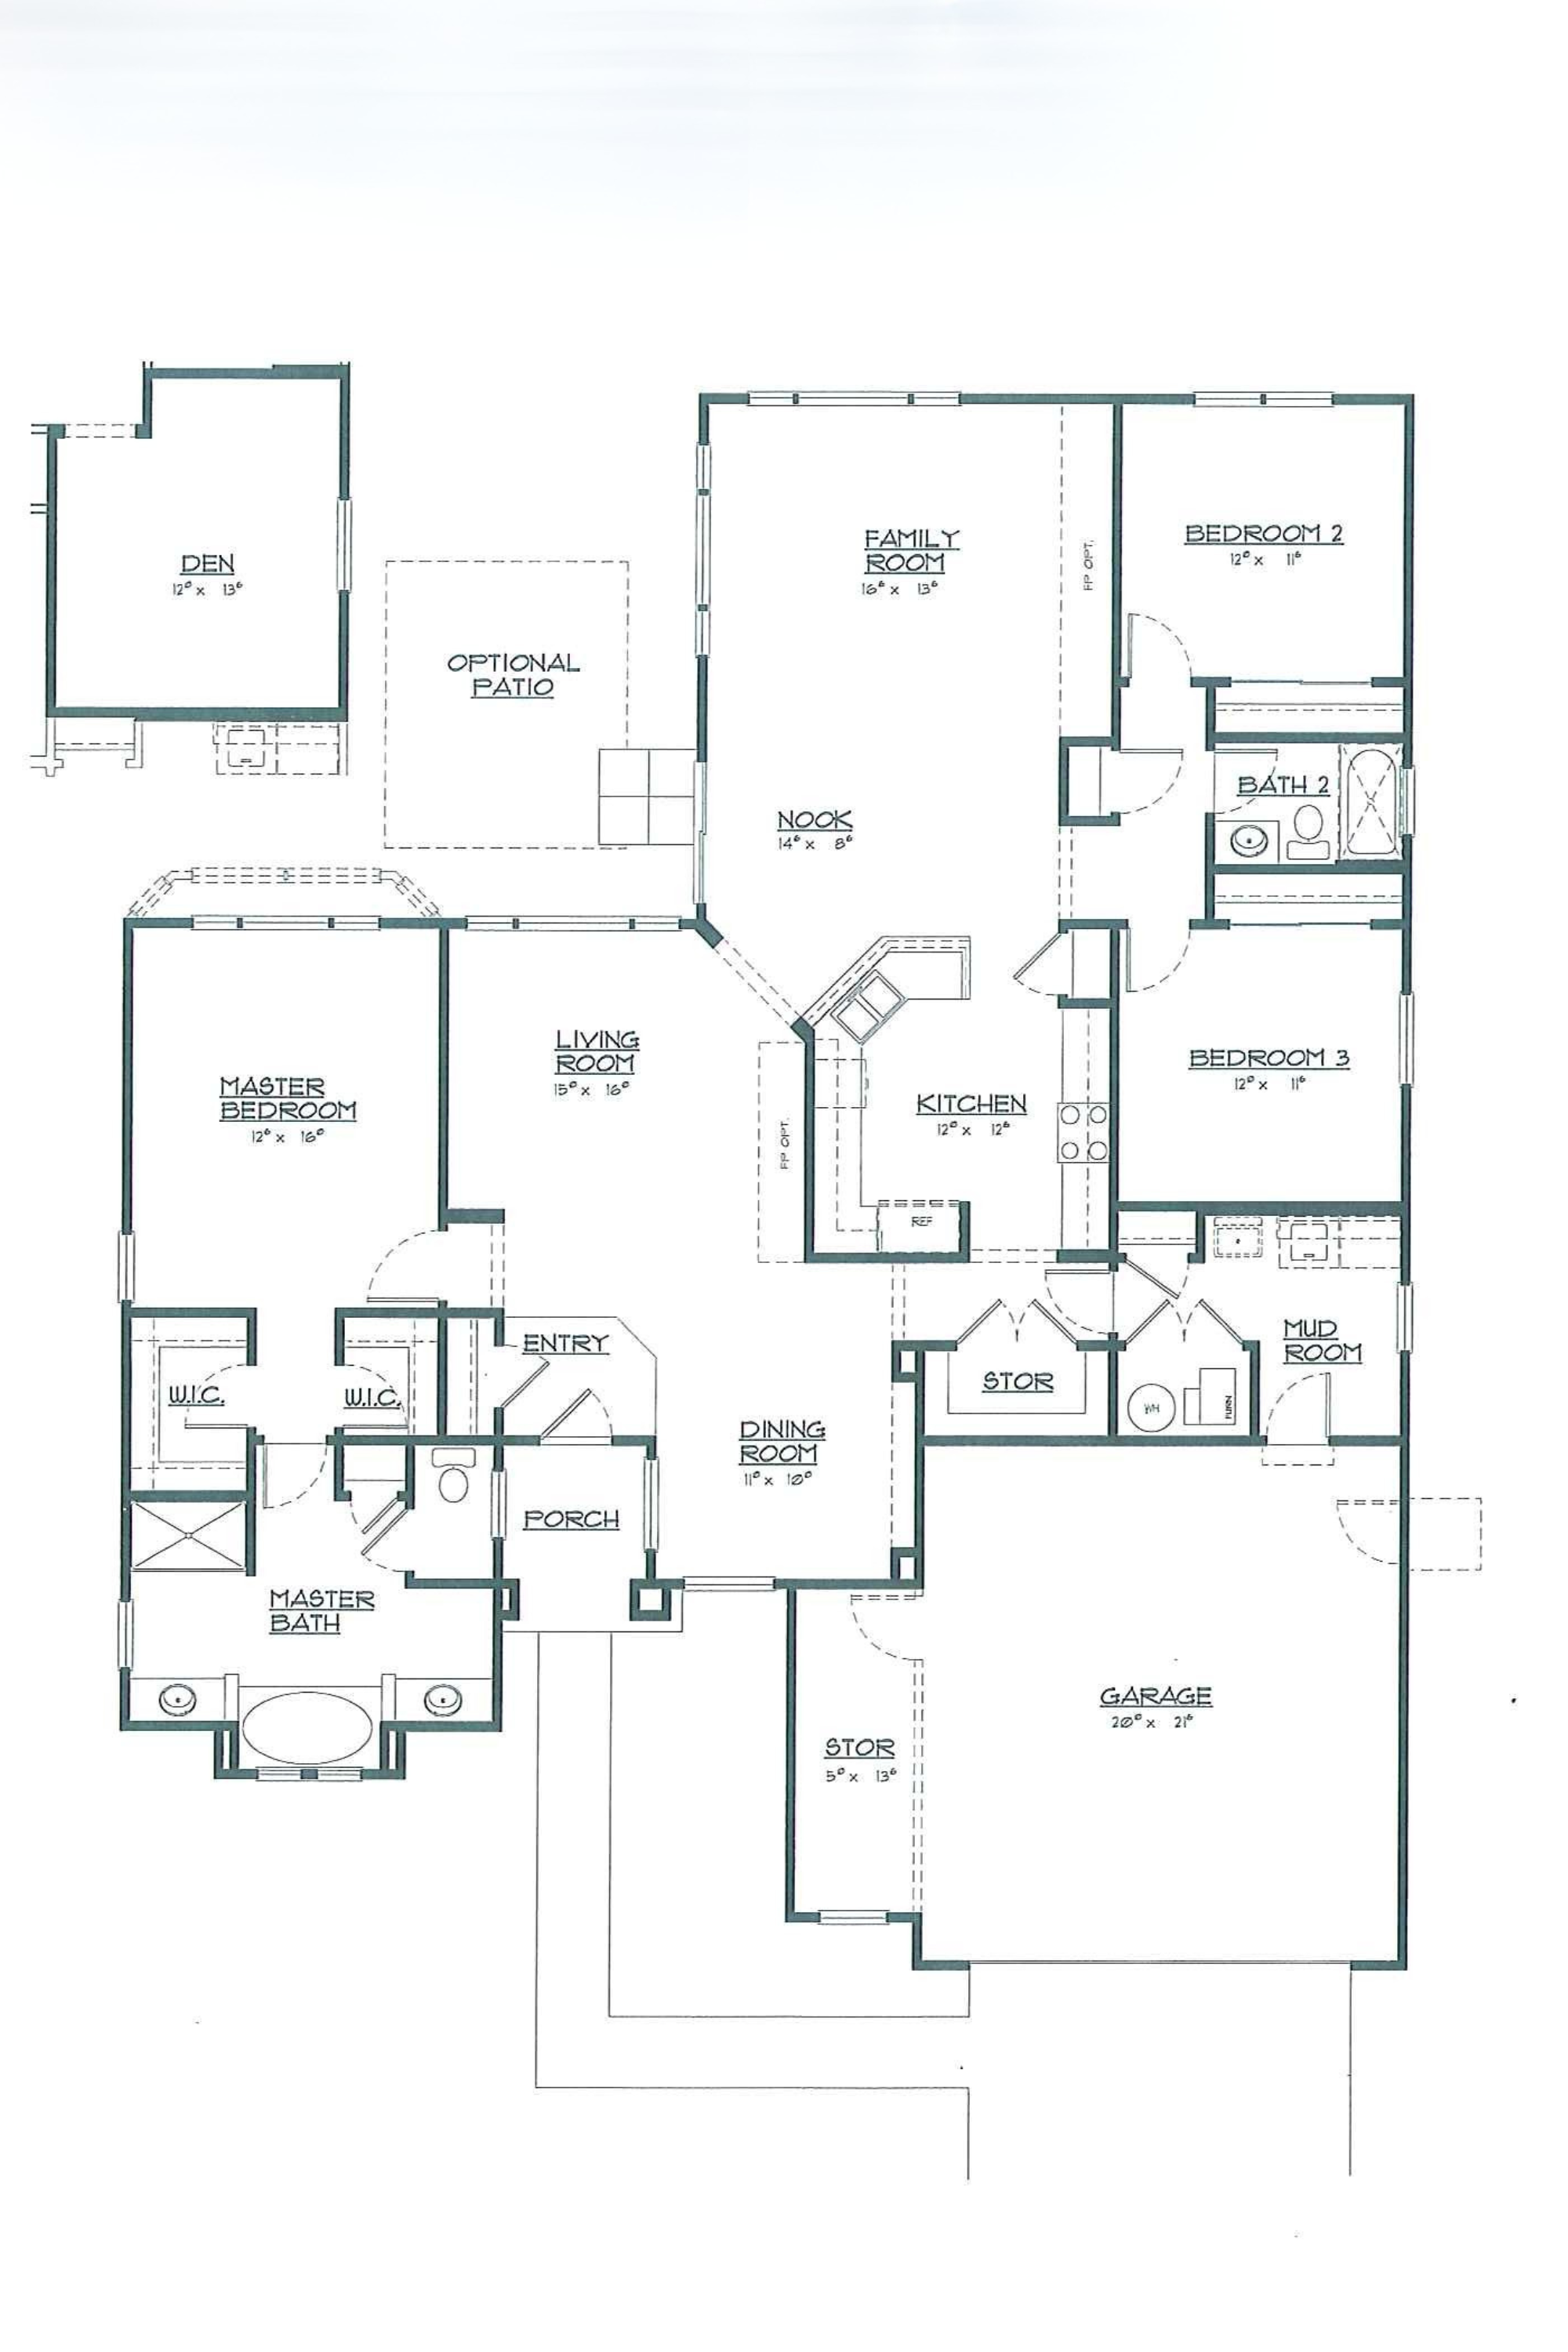
Premier3 bd · 2 ba · 2,126 sqft
Heads up: the layout above is a representation of the Traverse Bay model as Pulte originally designed it. The actual home for sale may differ — optional flex rooms, basement finishes, sunroom add-ons, elevation choices, and owner modifications over the years can change room counts and the footprint. Treat it as a reference for the layout style, not a survey of this specific home.
Property details
Sourced from the MRED MLS feed. Last updated when the listing was modified.
- Cooling
- Central Air
- Heating
- Natural Gas, Forced Air
- Basement
- None
- Appliances
- Range, Microwave, Dishwasher, Refrigerator, Disposal, Cooktop
- Rooms total
- 8
- Fireplaces total
- 1
- Laundry features
- Main Level, In Unit, Sink
- Interior features
- 1st Floor Bedroom, 1st Floor Full Bath, Walk-In Closet(s)
Explore Huntley
- Homes for sale in Huntley
- Del Webb Sun City Huntley communityMarket trends, FAQs, and every home for sale here
- Huntley High SchoolZoned high school - programs, enrollment, and homes nearby
Nearby communities
Thinking of selling?
What's your home actually worth?
Not a Zestimate. A real CMA from someone who's sold this neighborhood, knows the floor plan premiums, and can tell you which upgrades the buyer pool here actually pays for.
- Pricing range with comp-by-comp logic
- Pre-list improvements that pay back, and the ones that don't
- No obligation, no spam, no auto-dialer