Active4 days on market
$409,000
13840 Wilshire Way
Huntley, IL 60142 · Del Webb Sun City Huntley
Explore the Del Webb Sun City Huntley neighborhood →- Beds
- 2
- Baths
- 2 full
- Sqft
- 1,714
- $/sqft
- $239
- Built
- 2006
- Type
- Ranch
- MLS#
- MRD12798538
About this home
Discover the wonderful active adult lifestyle of Sun City Huntley in this beautiful Geneva model, featuring a private setting with no homes behind! This inviting home offers 2 bedrooms, 2 full baths, and a spacious den perfect for a home office, hobby room, or additional living space. The kitchen features a generous eating area and plenty of cabinet space for storage. Enjoy relaxing mornings or peaceful evenings in the three-season room overlooking the brick paver patio. The large living area and open floor plan create a comfortable, welcoming space ideal for everyday living and entertaining. Sun City Huntley offers an exceptional active adult lifestyle with 2 outdoor pools, 1 indoor pool, 2 fitness centers, and numerous charter clubs to explore and enjoy. Come and experience all that Sun City Huntley has to offer! Home being offered as is no requests.
Payment calculator
Estimated monthly cost for this home
20% · $82K
%
Term
$3,073/mo
- Principal & interest
- $2,230
- Property taxes
- $565
- HOA
- $159
- Home insurance (est.)
- $119
Estimate only, not a quote or offer of credit. Rate starts from today's market rate (7.24%, 2026-10-29). Taxes from the listing's MRED record. Talk to a lender for real numbers; a Subdiview agent can introduce you to a good one.
Price & tax history
| Listed Nov 1, 2026 | $409,000 |
| 2025 property taxes | $6,775/yr |
From the listing's MRED record. MRED does not publish per-change dates through IDX, so price changes are shown without one rather than guessed.
Where it sits
 MRED Broker Reciprocity
This listing is part of the MRED data exchange program provided courtesy of Huntley Realty, listed by Robert Nelson.
Information last updated Nov 4, 2026, 8:01 AM.
13840 Wilshire Way
Huntley, IL 60142

Talk to a Subdiview agent.
Local. They live in the area and know what’s behind these floor plans, not someone who paid for a lead.
Get the full disclosure packet, recent comps, and a private showing within 24 hours.
Call 224-654-3753Listed as the Geneva model
Geneva layout
Pulte single-family ranch, layout reference.
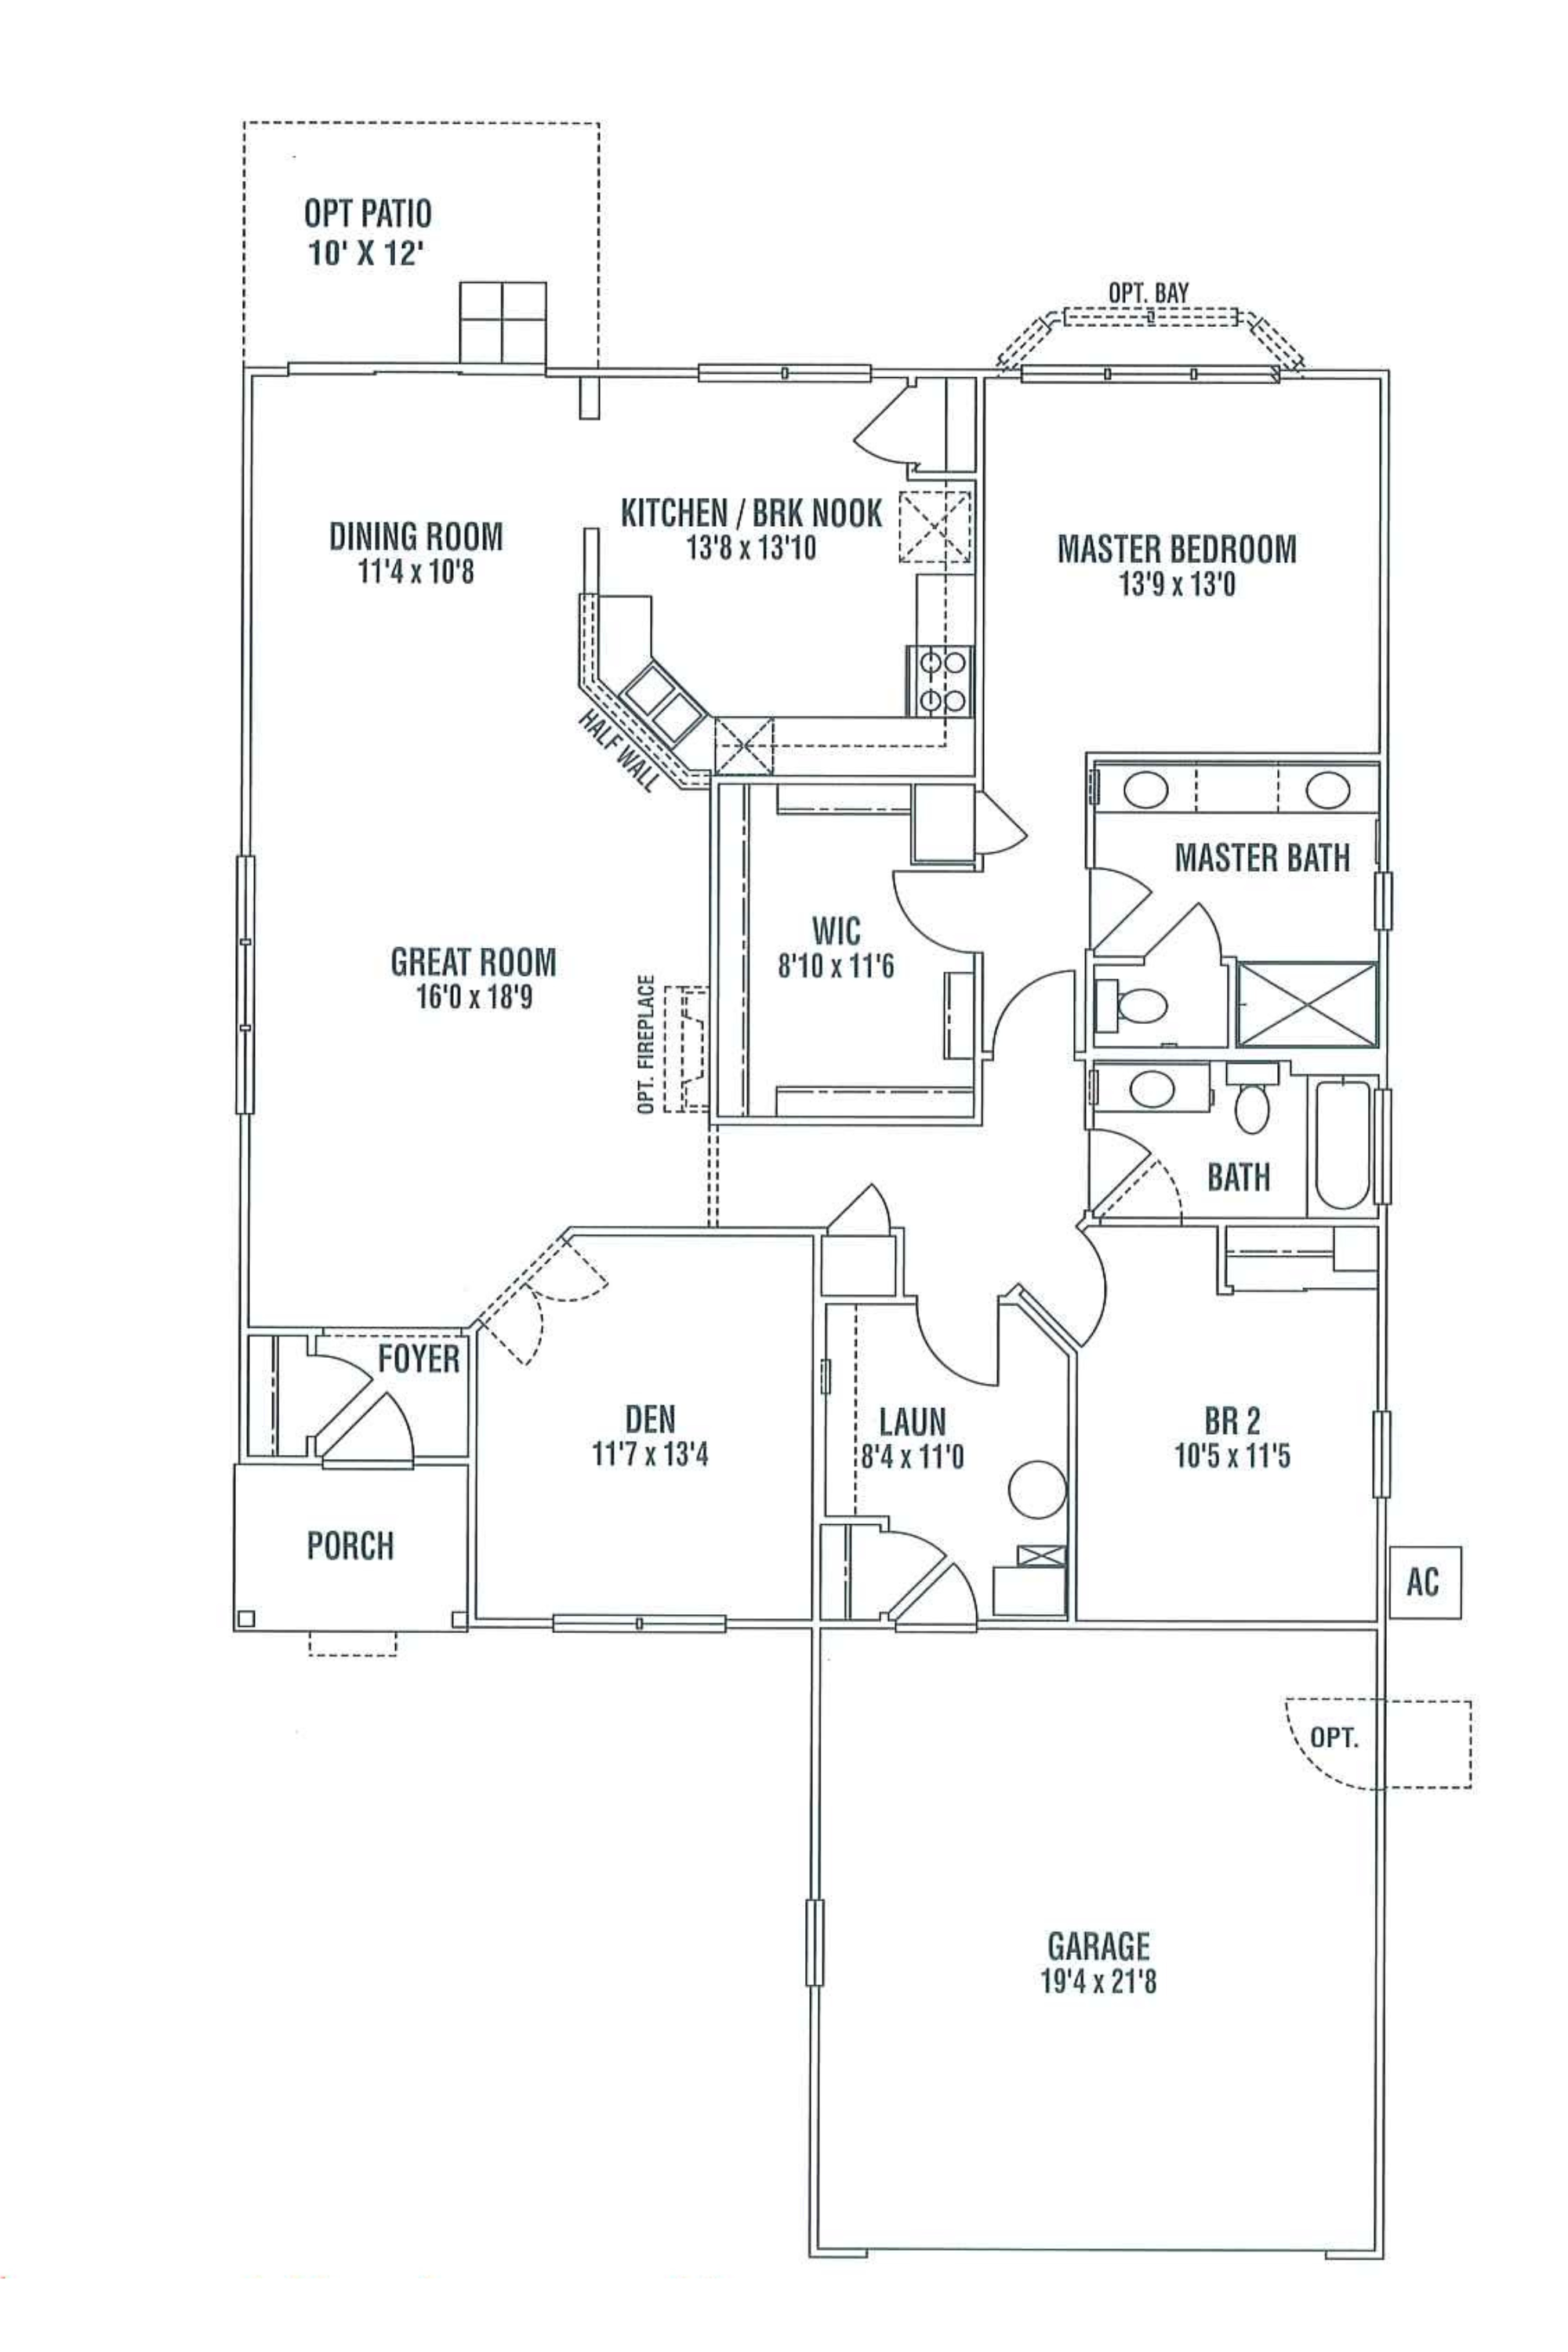
Heads up: the layout above is a representation of the Geneva model as Pulte originally designed it. The actual home for sale may differ — optional flex rooms, basement finishes, sunroom add-ons, elevation choices, and owner modifications over the years can change room counts and the footprint. Treat it as a reference for the layout style, not a survey of this specific home.
Property details
Sourced from the MRED MLS feed. Last updated when the listing was modified.
- Cooling
- Central Air
- Heating
- Gas, Forced Air
- Basement
- None
- Appliances
- Range, Microwave, Dishwasher, Refrigerator, Washer, Dryer
- Rooms total
- 6
- Window features
- Screens
- Fireplaces total
- 0
Explore Huntley
- Homes for sale in Huntley
- Del Webb Sun City Huntley communityMarket trends, FAQs, and every home for sale here
- Huntley High SchoolZoned high school - programs, enrollment, and homes nearby
Nearby communities
Thinking of selling?
What's your home actually worth?
Not a Zestimate. A real CMA built on the homes that actually sold around you, adjusted for the floor plan, condition and upgrades that move the price.
- Pricing range with comp-by-comp logic
- Pre-list improvements that pay back, and the ones that don't
- No obligation, no spam, no auto-dialer