Active
$370,000
13952 Palisades Avenue
Huntley, IL 60142 · Del Webb Sun City Huntley
Explore the Del Webb Sun City Huntley neighborhood →- Beds
- 2
- Baths
- 2 full
- Sqft
- 1,558
- $/sqft
- $237
- Built
- 2004
- Type
- Single Family
- MLS#
- MRD12756453
About this home
Potomac Model in desired Del Webb Sun City! Beautiful finishes- 2 bed -2bth plus Den. Light & Bright!. Professionally painted entire home in perfect neutral palate. Welcoming foyer with updated wainscotting - Den nicely located at front of home off of foyer. Kitchen with island - SS appliances and Silestone counter tops, maple cabinetry, pantry closet and room for table space. Cozy entertaining family room combined with kitchen. Dining Room combined with Living Room. Hardwood thru out most of home. Large primary with tray ceiling and Large walk in closet. Ensuite offers double sink. and separate shower. Second bedroom has closet organizers. . Laundry room with newer washer /dryer and sink. Beautifully landscaped yard is a perfect retreat with large brick paver patio with walls and areea for grilling on gas lined grill. Nicely privatized by the mature landscaping. Includes Gas Grill. Furnace / AC ~ 5 years. Roof '19, H2O ~ 5 years. Security System. All you have to do is move in and enjoy all the amenities with excellent location to interstate, shopping, dining.
Payment calculator
Estimated monthly cost for this home
20% · $74K
%
Term
$2,818/mo
- Principal & interest
- $1,922
- Property taxes
- $631
- HOA
- $157
- Home insurance (est.)
- $108
Estimate only, not a quote or offer of credit. Rate starts from today's market rate (6.76%, 2026-09-10). Taxes from the listing's MRED record. Talk to a lender for real numbers; a Subdiview agent can introduce you to a good one.
Price & tax history
| 2025 property taxes | $7,576/yr |
From the listing's MRED record. MRED does not publish per-change dates through IDX, so price changes are shown without one rather than guessed.
Where it sits
 MRED Broker Reciprocity
This listing is part of the MRED data exchange program provided courtesy of Keller Williams Thrive, listed by Kim Pape.
Information last updated Sep 15, 2026, 10:24 PM.
13952 Palisades Avenue
Huntley, IL 60142

Talk to a Subdiview agent.
Local. They live in the area and know what’s behind these floor plans, not someone who paid for a lead.
Get the full disclosure packet, recent comps, and a private showing within 24 hours.
Call 224-654-3753Listed as the POTOMAC model
Potomac layout
Pulte single-family ranch, layout reference.
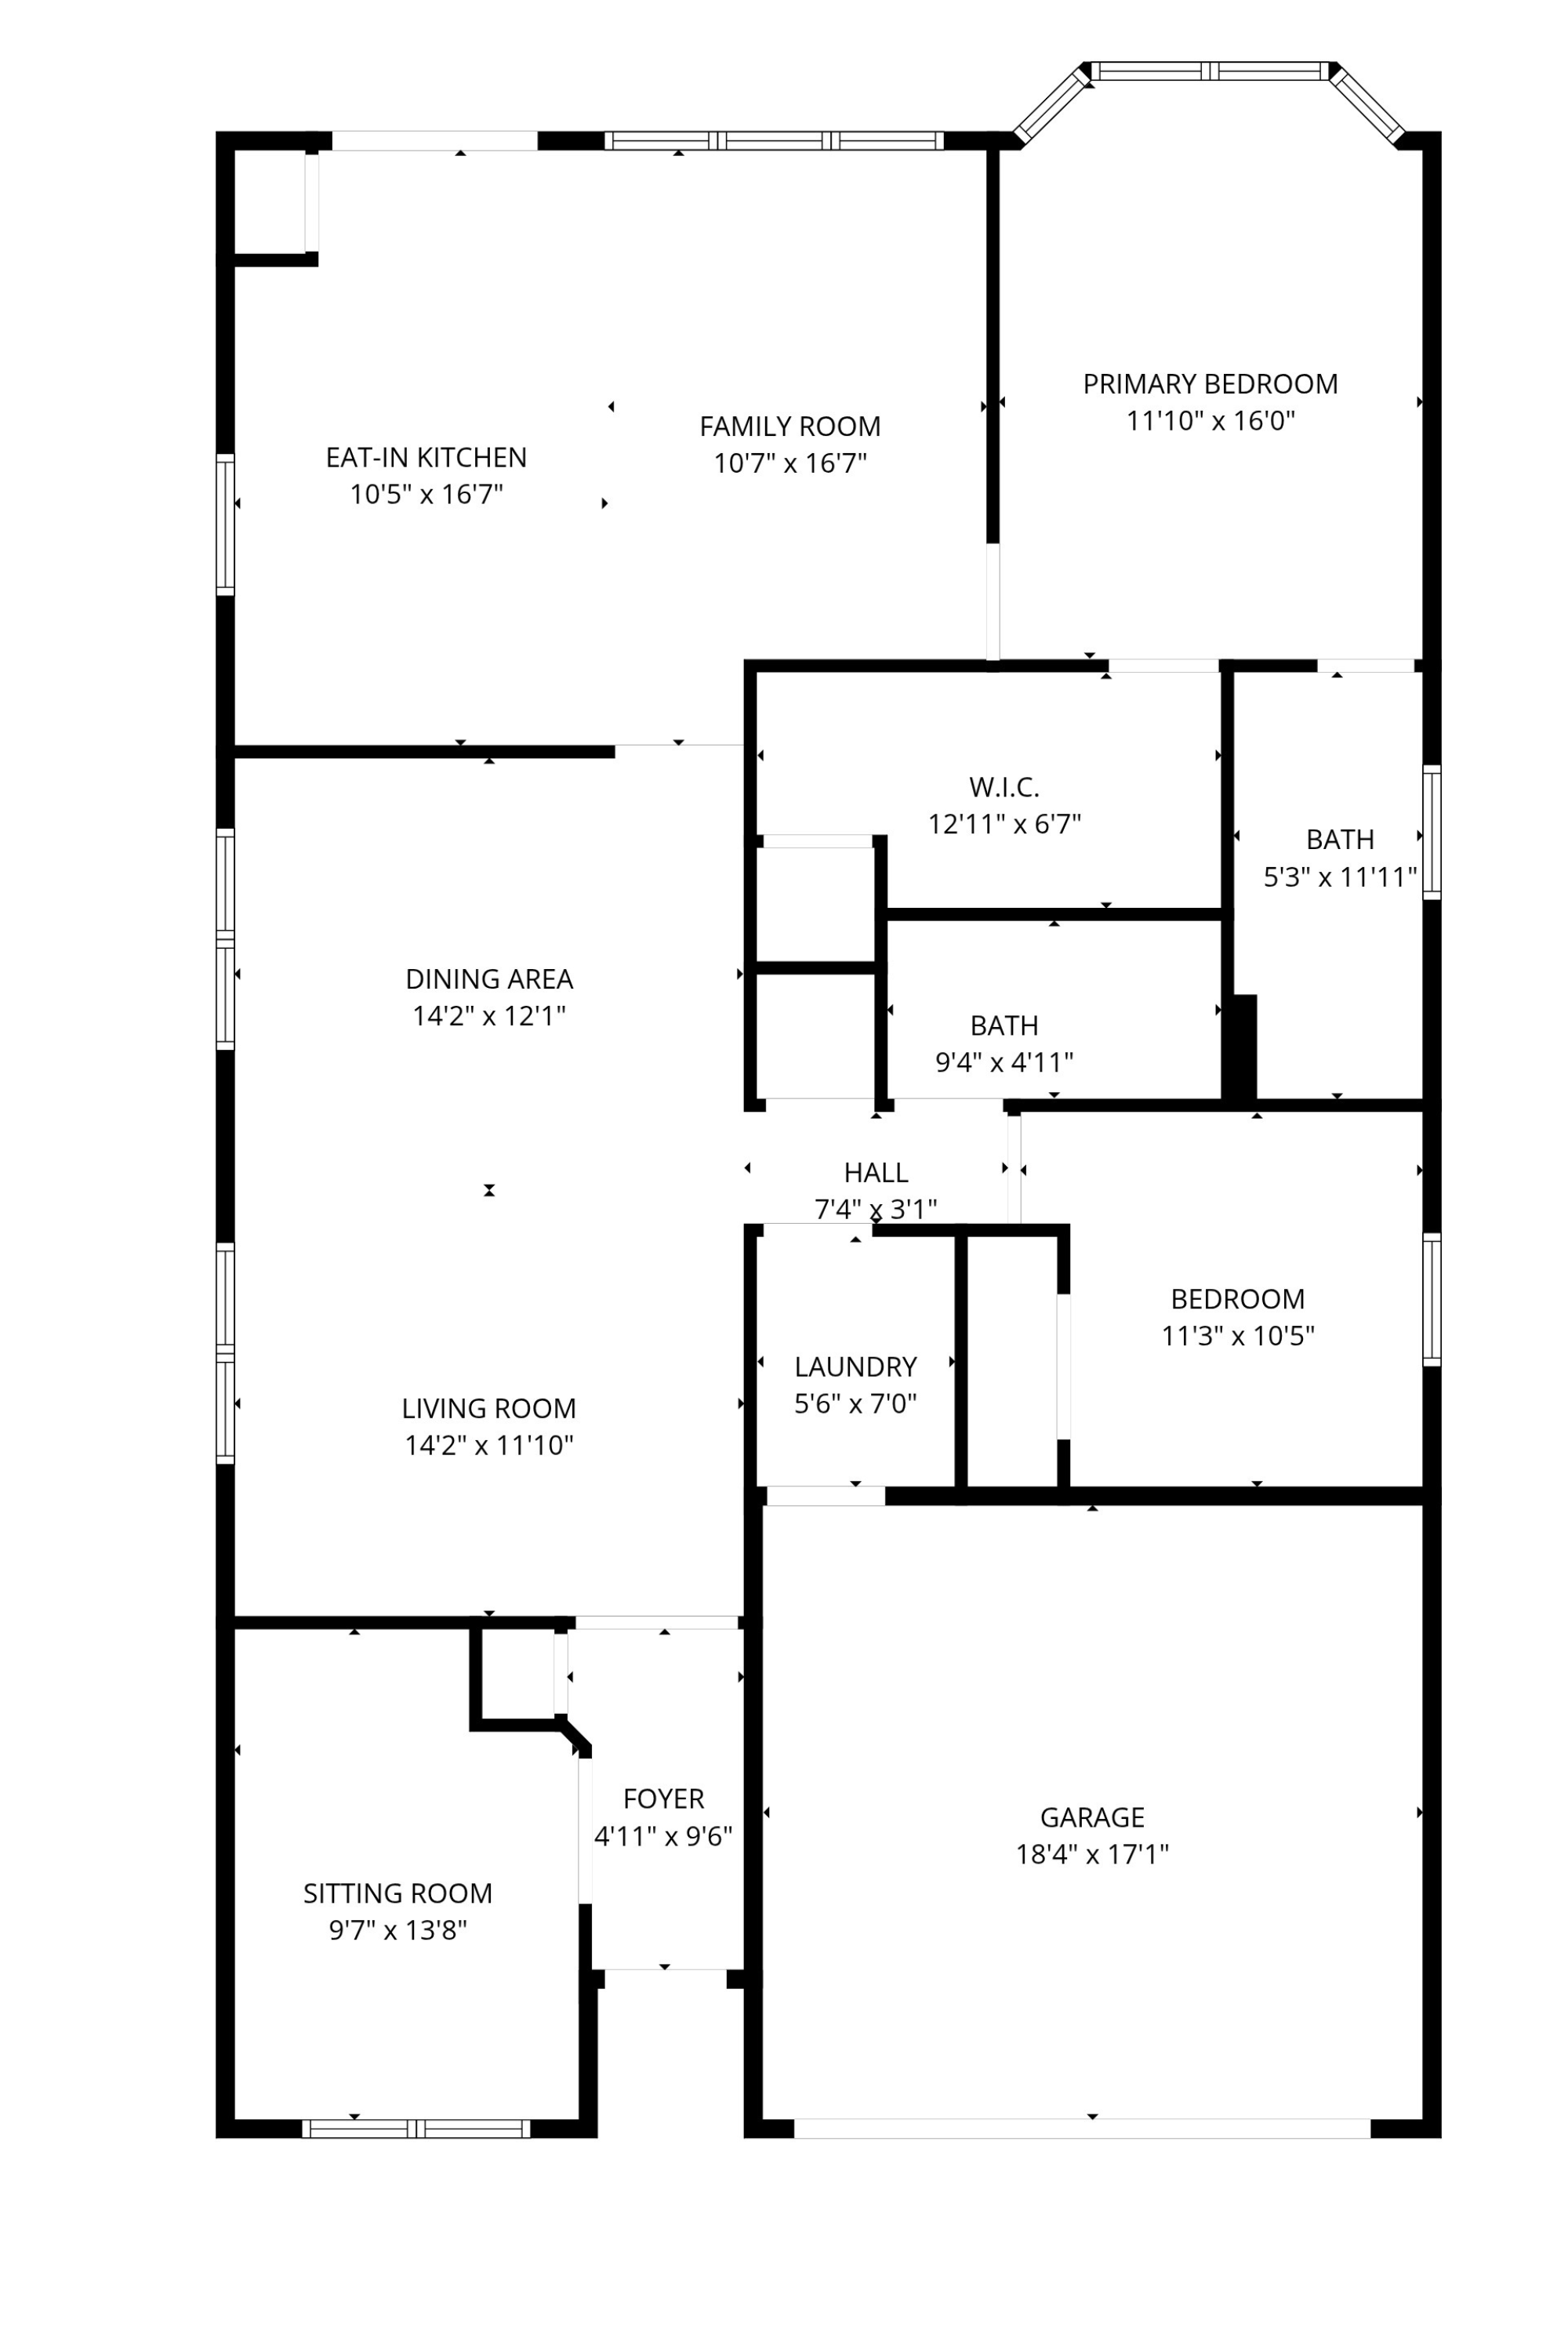
Heads up: the layout above is a representation of the Potomac model as Pulte originally designed it. The actual home for sale may differ — optional flex rooms, basement finishes, sunroom add-ons, elevation choices, and owner modifications over the years can change room counts and the footprint. Treat it as a reference for the layout style, not a survey of this specific home.
Property details
Sourced from the MRED MLS feed. Last updated when the listing was modified.
- Cooling
- Central Air
- Heating
- Natural Gas, Forced Air
- Basement
- None
- Flooring
- Hardwood
- Appliances
- Range, Microwave, Dishwasher, Refrigerator, Washer, Dryer, Stainless Steel Appliance(s)
- Rooms total
- 7
- Door features
- Sliding Doors
- Window features
- Screens
- Laundry features
- Main Level, Gas Dryer Hookup, In Unit, Sink
- Interior features
- 1st Floor Bedroom, 1st Floor Full Bath, Walk-In Closet(s), Coffered Ceiling(s), Open Floorplan
Explore Huntley
- Homes for sale in Huntley
- Del Webb Sun City Huntley communityMarket trends, FAQs, and every home for sale here
- Huntley High SchoolZoned high school - programs, enrollment, and homes nearby
Nearby communities
Thinking of selling?
What's your home actually worth?
Not a Zestimate. A real CMA from someone who's sold this neighborhood, knows the floor plan premiums, and can tell you which upgrades the buyer pool here actually pays for.
- Pricing range with comp-by-comp logic
- Pre-list improvements that pay back, and the ones that don't
- No obligation, no spam, no auto-dialer