Active1 days on market
$399,999
13041 Bull Ridge Drive
Huntley, IL 60142 · Del Webb Sun City Huntley
Explore the Del Webb Sun City Huntley neighborhood →- Beds
- 2
- Baths
- 2 full
- Sqft
- 1,734
- $/sqft
- $231
- Lot
- 0.022 ac
- Built
- 2000
- Type
- Ranch
- MLS#
- MRD12729715
About this home
This single family, ranch home is waiting for you! A Mackinac model, located in beautiful Sun City Huntley by Del Webb, is positioned on a beautiful corner lot with mature landscaping. There are 2 bedrooms, 2 full bathrooms and a 2 car garage. Notable characteristics of the primary bedroom are a massive walk-in closet, bay window and updated bathroom. If you're looking for storage space, this home has an abundance, featuring a storage room, plenty of closet and garage space. Enjoy living in this active adult 55+ community. There are 3 refreshing pools with 1 indoor and 2 outdoor. There is an activity for everyone, with tennis and pickleball courts, softball, clubs, fishing, biking, walk around the lake or just sit on a bench and enjoy the day! Plus so much more. Come join us now, and get settled in before the holidays. This property is being conveyed and sold "As-Is".
Payment calculator
Estimated monthly cost for this home
20% · $80K
%
Term
$3,005/mo
- Principal & interest
- $2,067
- Property taxes
- $663
- HOA
- $159
- Home insurance (est.)
- $117
Estimate only, not a quote or offer of credit. Rate starts from today's market rate (6.71%, 2026-09-03). Taxes from the listing's MRED record. Talk to a lender for real numbers; a Subdiview agent can introduce you to a good one.
Price & tax history
| Listed Sep 4, 2026 | $399,999 |
| 2025 property taxes | $7,952/yr |
From the listing's MRED record. MRED does not publish per-change dates through IDX, so price changes are shown without one rather than guessed.
Where it sits
 MRED Broker Reciprocity
This listing is part of the MRED data exchange program provided courtesy of Berkshire Hathaway HomeServices Starck Real Estate, listed by Kathleen Liewald.
Information last updated Sep 4, 2026, 1:09 PM.
13041 Bull Ridge Drive
Huntley, IL 60142

Talk to a Subdiview agent.
Local. They live in the area and know what’s behind these floor plans, not someone who paid for a lead.
Get the full disclosure packet, recent comps, and a private showing within 24 hours.
Call 224-654-3753Listed as the Mackinac model
Mackinac layout
Great Lakes series ranch, layout reference.
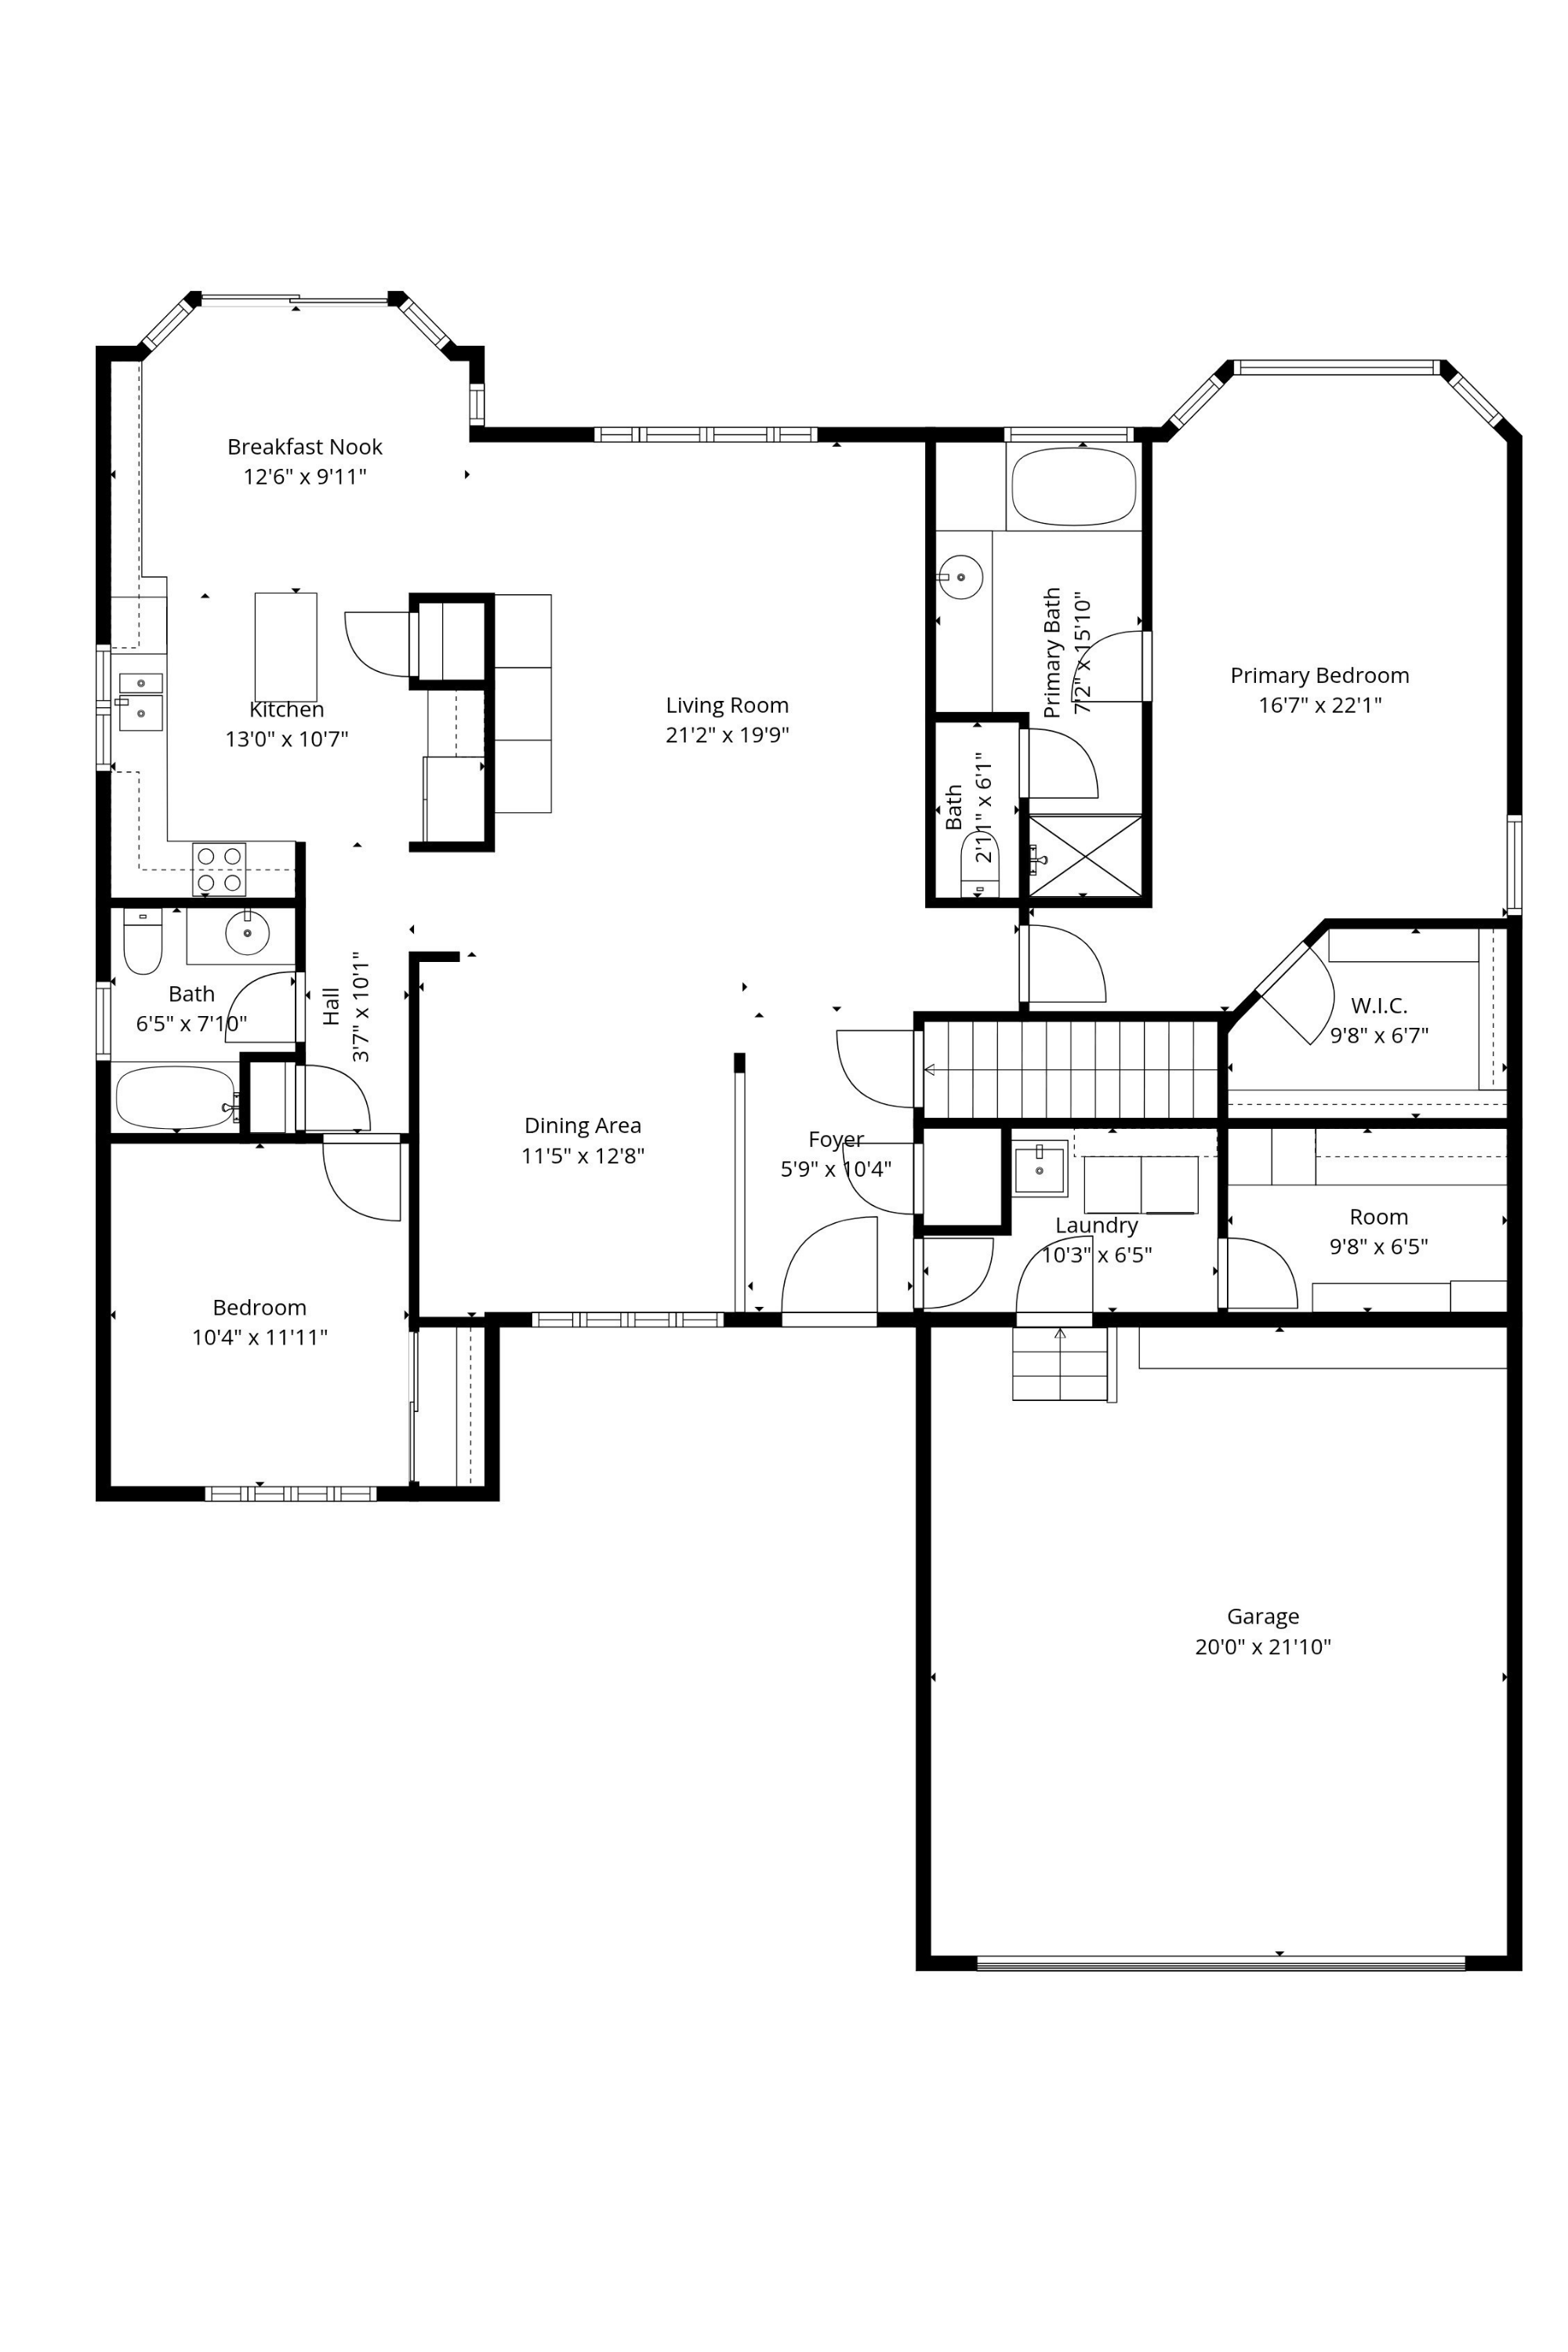
Heads up: the layout above is a representation of the Mackinac model as Pulte originally designed it. The actual home for sale may differ — optional flex rooms, basement finishes, sunroom add-ons, elevation choices, and owner modifications over the years can change room counts and the footprint. Treat it as a reference for the layout style, not a survey of this specific home.
Property details
Sourced from the MRED MLS feed. Last updated when the listing was modified.
- Cooling
- Central Air
- Heating
- Natural Gas, Forced Air
- Basement
- None
- Appliances
- Range, Microwave, Dishwasher, Refrigerator, Washer, Dryer, Disposal, Front Controls on Range/Cooktop, Gas Cooktop, Gas Oven
- Rooms total
- 6
- Door features
- Storm Door(s), 36" Minimum Entry Door, Panel Door(s), Sliding Glass Door(s)
- Window features
- Screens, Window Treatments, Drapes, All, Bay Window(s), Blinds, Plantation Shutters, Shades, Vinyl Frames
- Fireplaces total
- 0
- Laundry features
- Main Level, Gas Dryer Hookup, In Unit, Sink
- Interior features
- 1st Floor Bedroom, 1st Floor Full Bath, Walk-In Closet(s), Bookcases, High Ceilings, Dining Combo, Separate Dining Room, Pantry
Explore Huntley
- Homes for sale in Huntley
- Del Webb Sun City Huntley communityMarket trends, FAQs, and every home for sale here
- Huntley High SchoolZoned high school - programs, enrollment, and homes nearby
Nearby communities
Thinking of selling?
What's your home actually worth?
Not a Zestimate. A real CMA from someone who's sold this neighborhood, knows the floor plan premiums, and can tell you which upgrades the buyer pool here actually pays for.
- Pricing range with comp-by-comp logic
- Pre-list improvements that pay back, and the ones that don't
- No obligation, no spam, no auto-dialer