Sold in 4 days
Sold
$640,000
Sold on October 1, 2026
13106 EAKIN CREEK Court
Huntley, IL 60142 · Del Webb Sun City Huntley
Explore the Del Webb Sun City Huntley neighborhood →- Beds
- 2
- Baths
- 3 full
- Sqft
- 2,147
- $/sqft
- $298
- Built
- 2001
- Type
- Ranch
- MLS#
- MRD12721115
About this home
Multiple Offers Received, Highest and Best by noon 8/10. Sophisticated Traverse Bay model, a Del Webb original ~ Backing to the 9th Green of Whisper Creek, what a view ~ Over 3400 sq ft of living space, with 3 bedrooms, 3 baths, A den, 2 1/2 car garage, partially finished English Basement, and an Expansive Deck ~ Stone Elevation ~ Hardwood Floors ~ Ceiling Fans ~ Hunter Douglas Silhouette Blinds ~ Irrigation System, Landscaping paid through the year ~ The open concept kitchen is the heart of the home, White cabinets, Corian counters, White appliances, Breakfast bar and eating area ~ Family room has a beautiful fireplace ~ Generously sized Primary Suite features Bay Window and views, the ensuite bath features separate vanities, jacuzzi tub, step in shower, recessed lighting, plantation shutters ~ Finished basement includes a large recreational area, dining area, the 3rd bedroom with huge closet, 3rd bath, the unfinished area and crawl space is currently used for storage, there is also a lift to bring you back upstairs ~ the 2 1/2 car garage is heated with epoxy floors done in 2024 ~ Thoughtful updates include, Roof new in 2022, RHEEM HVAC and Hot Water heater new in 2026 ~ New Washer and Dryer in 2024, Dishwasher new in 2021 ~ Peace of mind with a well maintained home! Immaculate and move-in ready, this home combines comfort, style, and a picture-perfect setting. Come see it today-it won't last long!
Price & tax history
| Listed Aug 7, 2026 | $574,900Closed |
| 2025 property taxes | $9,991/yr |
From the listing's MRED record. MRED does not publish per-change dates through IDX, so price changes are shown without one rather than guessed.
Where it sits
 MRED Broker Reciprocity
This listing is part of the MRED data exchange program provided courtesy of Huntley Realty, listed by Vilma Alvarez.
Information last updated Oct 3, 2026, 9:18 AM.
13106 EAKIN CREEK Court
Huntley, IL 60142

Talk to a Subdiview agent.
Local. They live in the area and know what’s behind these floor plans, not someone who paid for a lead.
This home has already sold. A Subdiview agent can pull comparable sales nearby or tell you what your home is worth today.
Call 224-654-3753Listed as the TRAVERSE BAY model
Traverse Bay layout
Premier plan, 2,126 sqft, three-bedroom with optional patio.
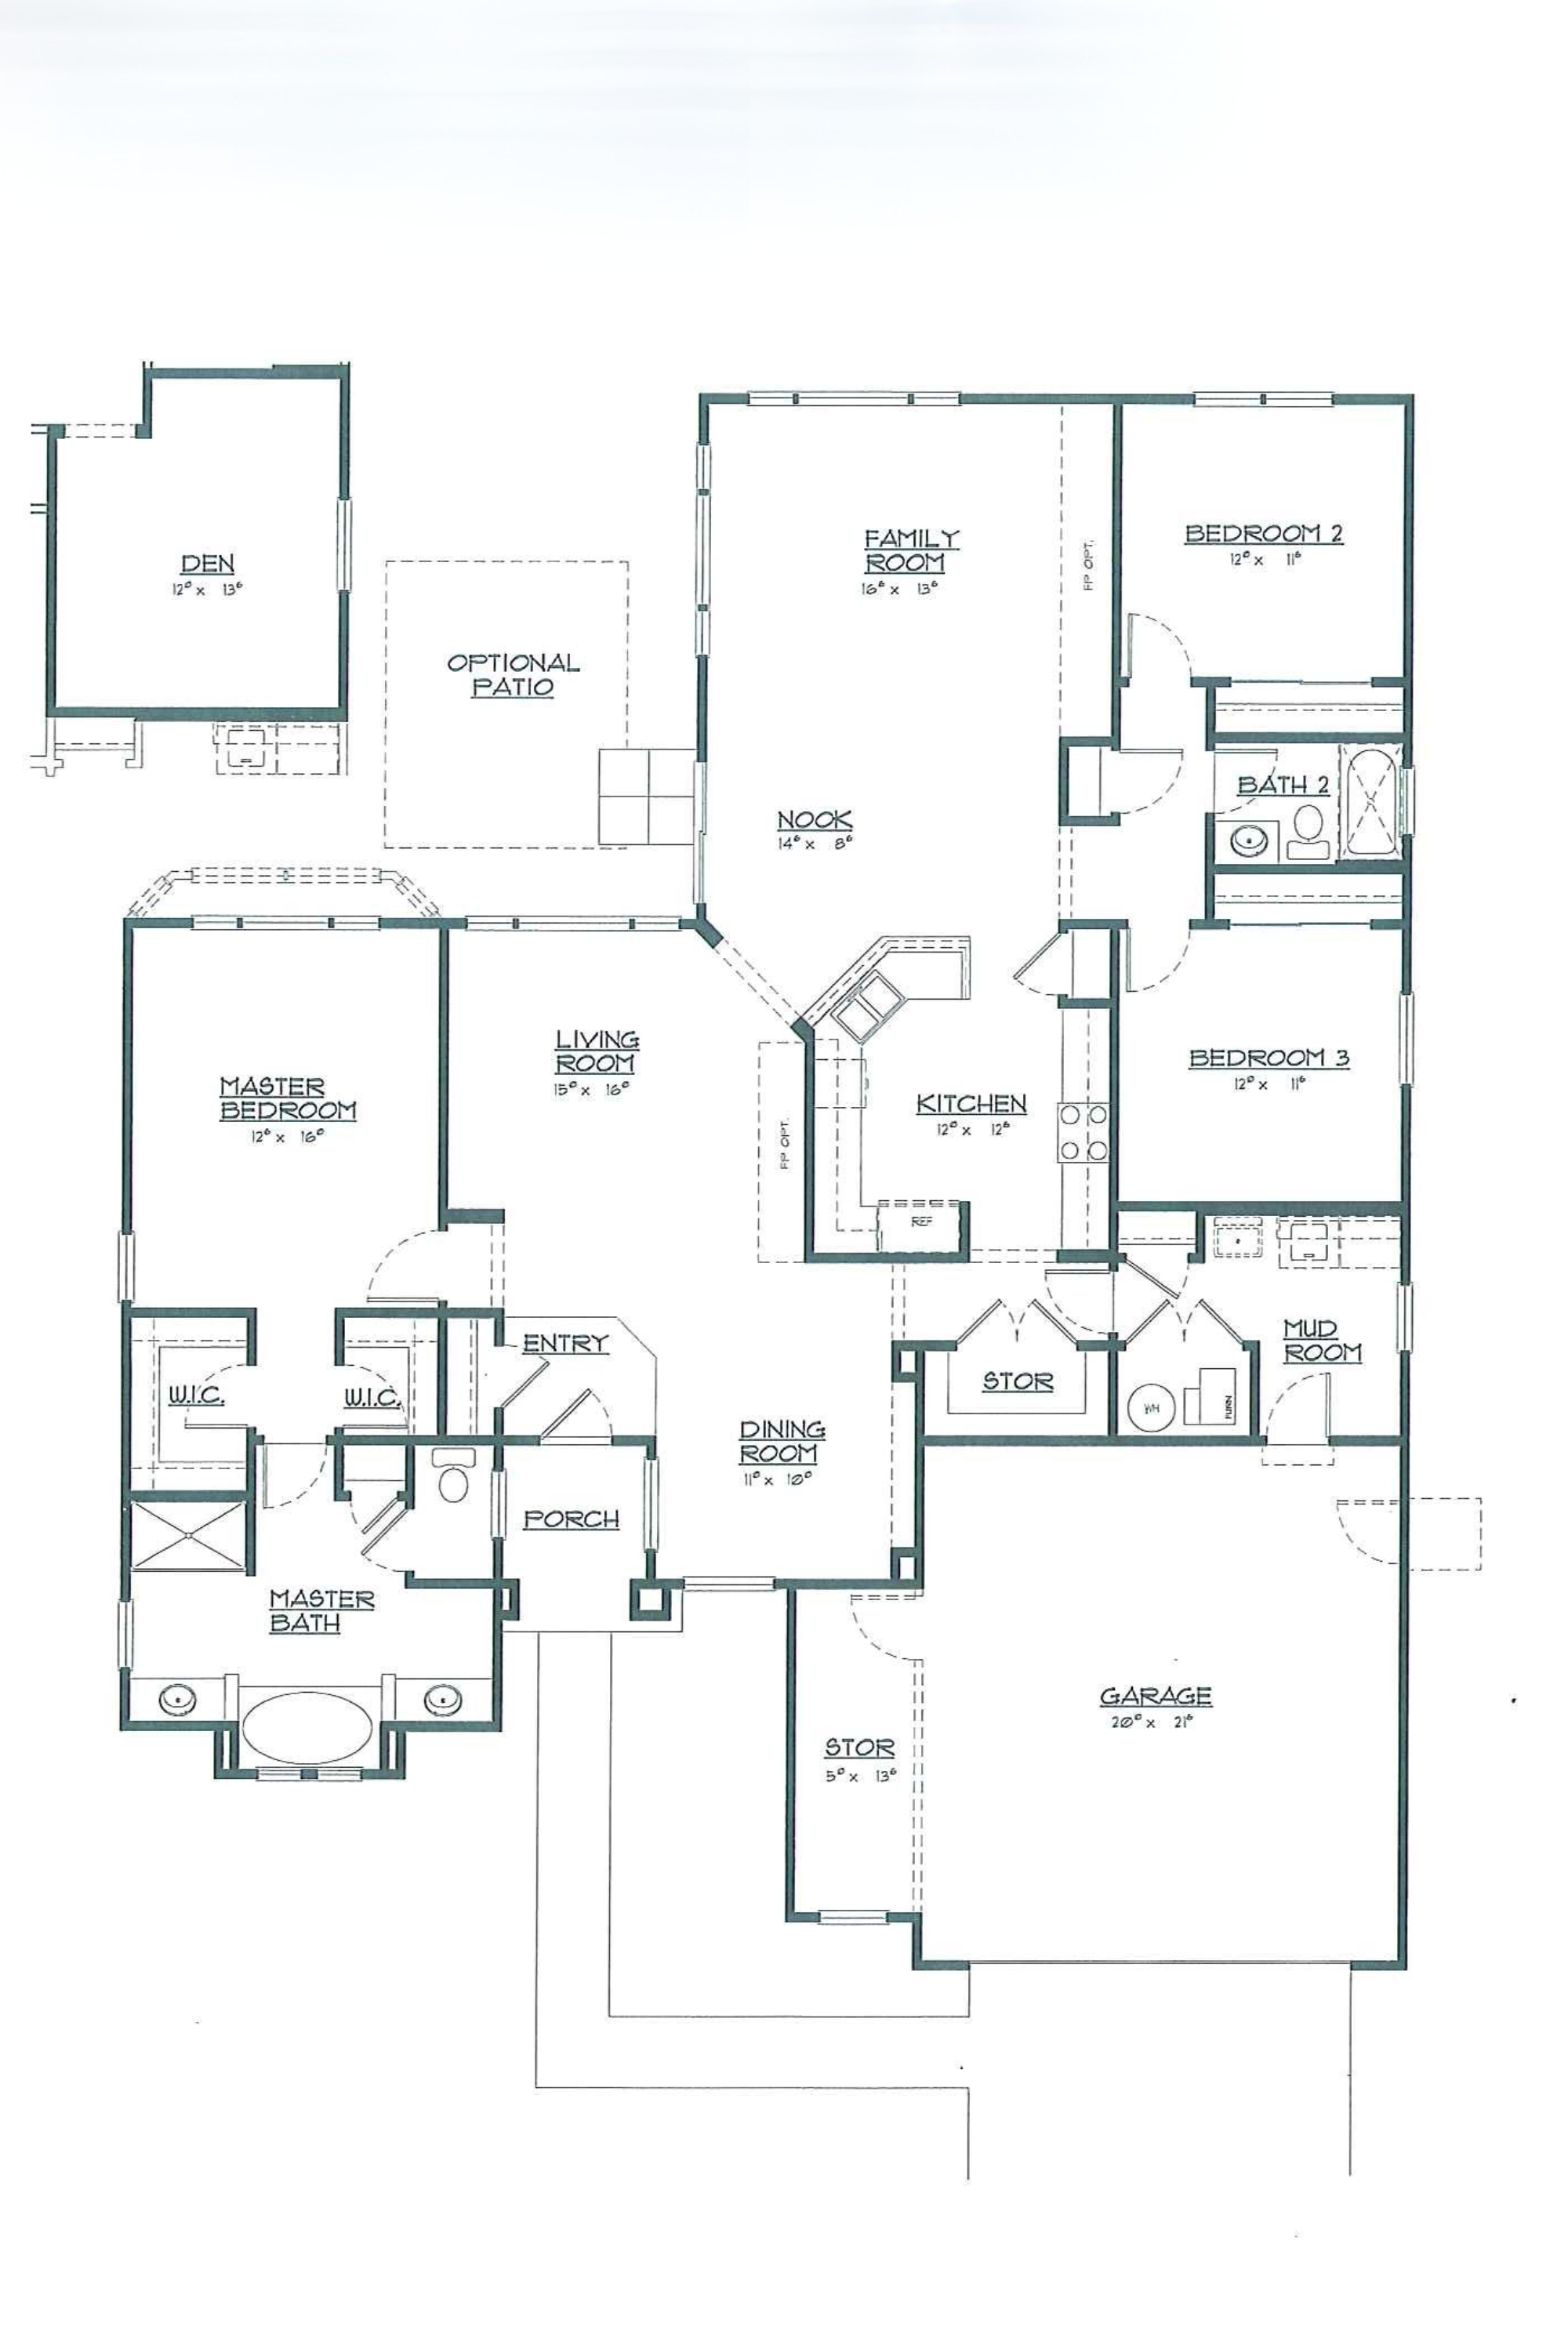
Premier3 bd · 2 ba · 2,126 sqft
Heads up: the layout above is a representation of the Traverse Bay model as Pulte originally designed it. The actual home for sale may differ — optional flex rooms, basement finishes, sunroom add-ons, elevation choices, and owner modifications over the years can change room counts and the footprint. Treat it as a reference for the layout style, not a survey of this specific home.
Property details
Sourced from the MRED MLS feed. Last updated when the listing was modified.
- Cooling
- Central Air
- Heating
- Natural Gas, Forced Air
- Basement
- Finished, Crawl Space, Daylight
- Flooring
- Laminate
- Appliances
- Microwave, Dishwasher, Refrigerator, Washer, Dryer, Disposal, Cooktop
- Rooms total
- 10
- Fireplaces total
- 1
- Laundry features
- Main Level
- Interior features
- 1st Floor Bedroom, 1st Floor Full Bath, Walk-In Closet(s)
- Fireplace features
- Gas Log, Gas Starter
Explore Huntley
- Homes for sale in Huntley
- Del Webb Sun City Huntley communityMarket trends, FAQs, and every home for sale here
- Huntley High SchoolZoned high school - programs, enrollment, and homes nearby
Nearby communities
Thinking of selling?
What's your home actually worth?
Not a Zestimate. A real CMA built on the homes that actually sold around you, adjusted for the floor plan, condition and upgrades that move the price.
- Pricing range with comp-by-comp logic
- Pre-list improvements that pay back, and the ones that don't
- No obligation, no spam, no auto-dialer