Sold in 3 days
Sold
$437,000
Sold on August 24, 2026
12231 Russet Lane
Huntley, IL 60142 · Del Webb Sun City Huntley
Explore the Del Webb Sun City Huntley neighborhood →- Beds
- 2
- Baths
- 2 full
- Sqft
- 1,678
- $/sqft
- $260
- Built
- 2009
- Type
- Ranch
- MLS#
- MRD12719313
About this home
Stunning rendition of the highly coveted Fox model! This impeccably maintained home welcomes you with show-stopping hardwood floors and timeless wainscoting. Kitchen features 42" cherry cabinets (equipped with pullouts for convenience and ease), quartz countertops, full pantry closet and stainless steel appliances. Open floor plan and plentiful windows throughout (all adorned with Hunter Douglas blinds) offer not only an abundance of natural light- but also an unrivaled view of the adjacent wetlands. A nature lover's paradise! Heated sunroom/3 seasons room is flanked with large windows and sliding doors as well, and is an opportunity for additional living space- all of which ties seamlessly together and is anchored beautifully by the gas fireplace- providing warmth and coziness with the mere flip of a switch. Generously-sized primary suite features bay windows, dual sinks, a separate water closet, shower seating, and an enormous walk-in closet. Carpet in bedrooms and the den brand new in 2026. Attic is equipped with pull down stairs, central tv antennae system, and flooring- making additional storage options both ample and easy. Insulated garage is outfitted with a motorized garage door screen- keep out bugs and debris during both work and leisure with just the push of a button! There is a control pad installed for operation on the wall near the garage door opener, and 3 additional remotes for convenience. Auto irrigation system installed in both front and back yards, and lawncare is already paid through November- including fall cleanup. 50 gallon water heater 2023, Maytag, wifi-enabled washer/dryer 2021, furnace motor 2024. Home is located in 55+ community of Del Webb Sun City, which offers resort-style living and includes amenities such as clubhouses, indoor and outdoor pools, fitness centers, walking/biking trails, golf course, tennis/pickleball/bocce courts, Jameson's Charhouse, and dozens of clubs and activities. Rare opportunity here for an exceptionally turnkey home in a peaceful and active community. No detail has been overlooked, and this one is ready to welcome you home with open arms.
Price & tax history
| Listed Aug 4, 2026 | $439,900Closed |
| 2025 property taxes | $6,393/yr |
From the listing's MRED record. MRED does not publish per-change dates through IDX, so price changes are shown without one rather than guessed.
Schools
Assigned schools per the listing's MRED record. Always verify with the district before you buy.
Elementary
Big Timber Elementary School
300
Middle
Hampshire Middle School
300
High school
Hampshire High School300
See programs, enrollment & homes near this school →
Where it sits
 MRED Broker Reciprocity
This listing is part of the MRED data exchange program provided courtesy of Coldwell Banker Realty, listed by Jessica Kosmach.
Information last updated Aug 27, 2026, 8:48 AM.
12231 Russet Lane
Huntley, IL 60142

Talk to a Subdiview agent.
Local. They live in the area and know what’s behind these floor plans, not someone who paid for a lead.
This home has already sold. A Subdiview agent can pull comparable sales nearby or tell you what your home is worth today.
Call 224-654-3753Listed as the Fox model
Fox layout
Pulte single-family ranch, layout reference.
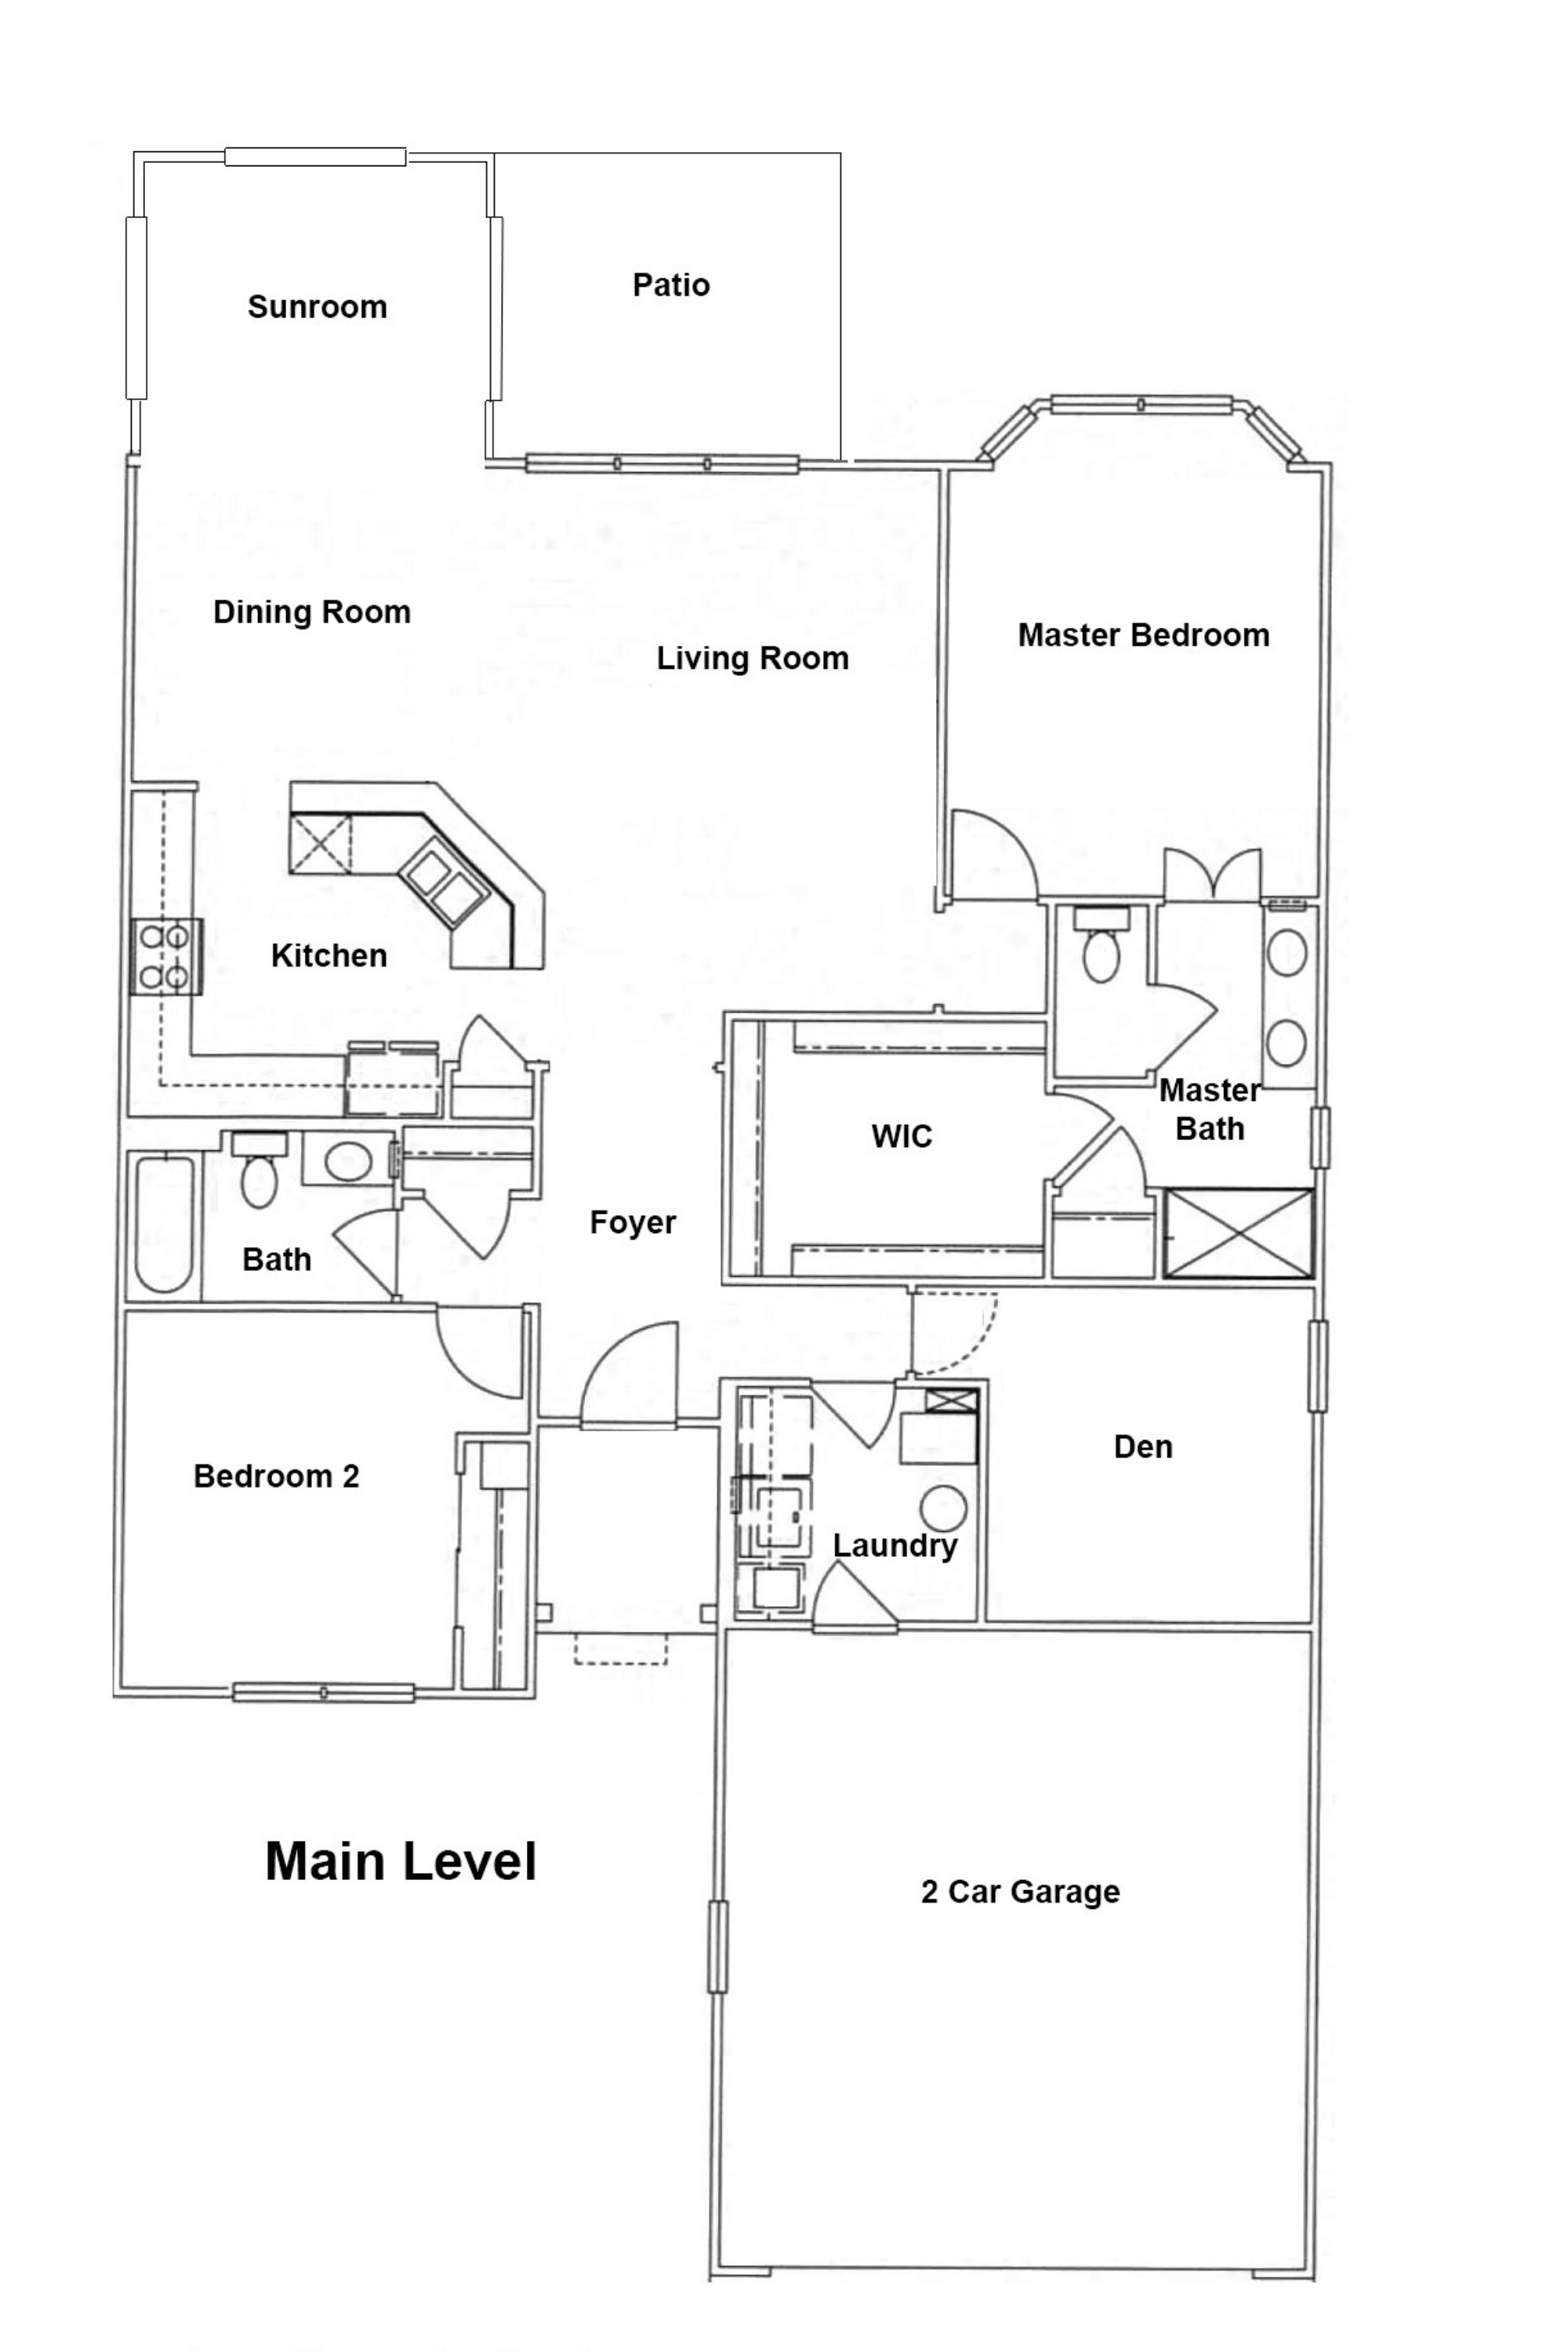
Heads up: the layout above is a representation of the Fox model as Pulte originally designed it. The actual home for sale may differ — optional flex rooms, basement finishes, sunroom add-ons, elevation choices, and owner modifications over the years can change room counts and the footprint. Treat it as a reference for the layout style, not a survey of this specific home.
Property details
Sourced from the MRED MLS feed. Last updated when the listing was modified.
- Cooling
- Central Air
- Heating
- Natural Gas, Forced Air
- Basement
- None
- Flooring
- Hardwood
- Appliances
- Range, Microwave, Dishwasher, Refrigerator, Washer, Dryer, Disposal, Stainless Steel Appliance(s), Humidifier
- Rooms total
- 7
- Window features
- Screens
- Fireplaces total
- 1
- Laundry features
- Main Level, Gas Dryer Hookup, In Unit, Sink
- Interior features
- 1st Floor Bedroom, 1st Floor Full Bath, Walk-In Closet(s), Open Floorplan, Pantry, Quartz Counters
- Fireplace features
- Gas Log, Gas Starter
Explore Huntley
- Homes for sale in Huntley
- Del Webb Sun City Huntley communityMarket trends, FAQs, and every home for sale here
- Hampshire High SchoolZoned high school - programs, enrollment, and homes nearby
Nearby communities
Thinking of selling?
What's your home actually worth?
Not a Zestimate. A real CMA from someone who's sold this neighborhood, knows the floor plan premiums, and can tell you which upgrades the buyer pool here actually pays for.
- Pricing range with comp-by-comp logic
- Pre-list improvements that pay back, and the ones that don't
- No obligation, no spam, no auto-dialer