Active100 days on marketAccepting backup offers
$343,000
12452 Wedgemere Drive
Huntley, IL 60142 · Del Webb Sun City Huntley
Explore the Del Webb Sun City Huntley neighborhood →- Beds
- 2
- Baths
- 2 full
- Sqft
- 1,422
- $/sqft
- $241
- Built
- 2004
- Type
- Single Family
- MLS#
- MRD12707375
About this home
Enjoy the lifestyle you've been waiting for in this desirable James Model located in the premier Del Webb Sun City's 55+ community! This well-maintained home is 2 bedrooms, 2 full baths, and an inviting open concept floor plan designed for comfortable everyday living and easy entertaining. The spacious kitchen opens to the dining and living areas, while the private primary suite features an en-suite bath and walk in closet. 2 car attached garage provides room for vehicles and storage! Beyond the home, you'll enjoy the unmatched Del Webb lifestyle with access to golf, fitness centers, indoor and outdoor pools, restaurant, clubs, social events and countless activities! Whether you're looking to stay active, meet new friends or simply relax, this vibrant community has something for everyone! Come and see why so many choose to call Del Webb home! **CURRENT TAXES REFLECT NO EXEMPTIONS**
Payment calculator
Estimated monthly cost for this home
20% · $69K
%
Term
$2,681/mo
- Principal & interest
- $1,885
- Property taxes
- $537
- HOA
- $159
- Home insurance (est.)
- $100
Estimate only, not a quote or offer of credit. Rate starts from today's market rate (7.32%, 2026-10-22). Taxes from the listing's MRED record. Talk to a lender for real numbers; a Subdiview agent can introduce you to a good one.
Price & tax history
| Listed Jul 17, 2026 | $343,000 |
| 2025 property taxes | $6,439/yr |
From the listing's MRED record. MRED does not publish per-change dates through IDX, so price changes are shown without one rather than guessed.
Where it sits
 MRED Broker Reciprocity
This listing is part of the MRED data exchange program provided courtesy of Century 21 New Heritage - Hampshire, listed by Mary Sagan.
Information last updated Sep 6, 2026, 7:43 PM.
12452 Wedgemere Drive
Huntley, IL 60142

Talk to a Subdiview agent.
Local. They live in the area and know what’s behind these floor plans, not someone who paid for a lead.
Get the full disclosure packet, recent comps, and a private showing within 24 hours.
Call 224-654-3753Listed as the James model
James layout
Pulte single-family ranch, layout reference.
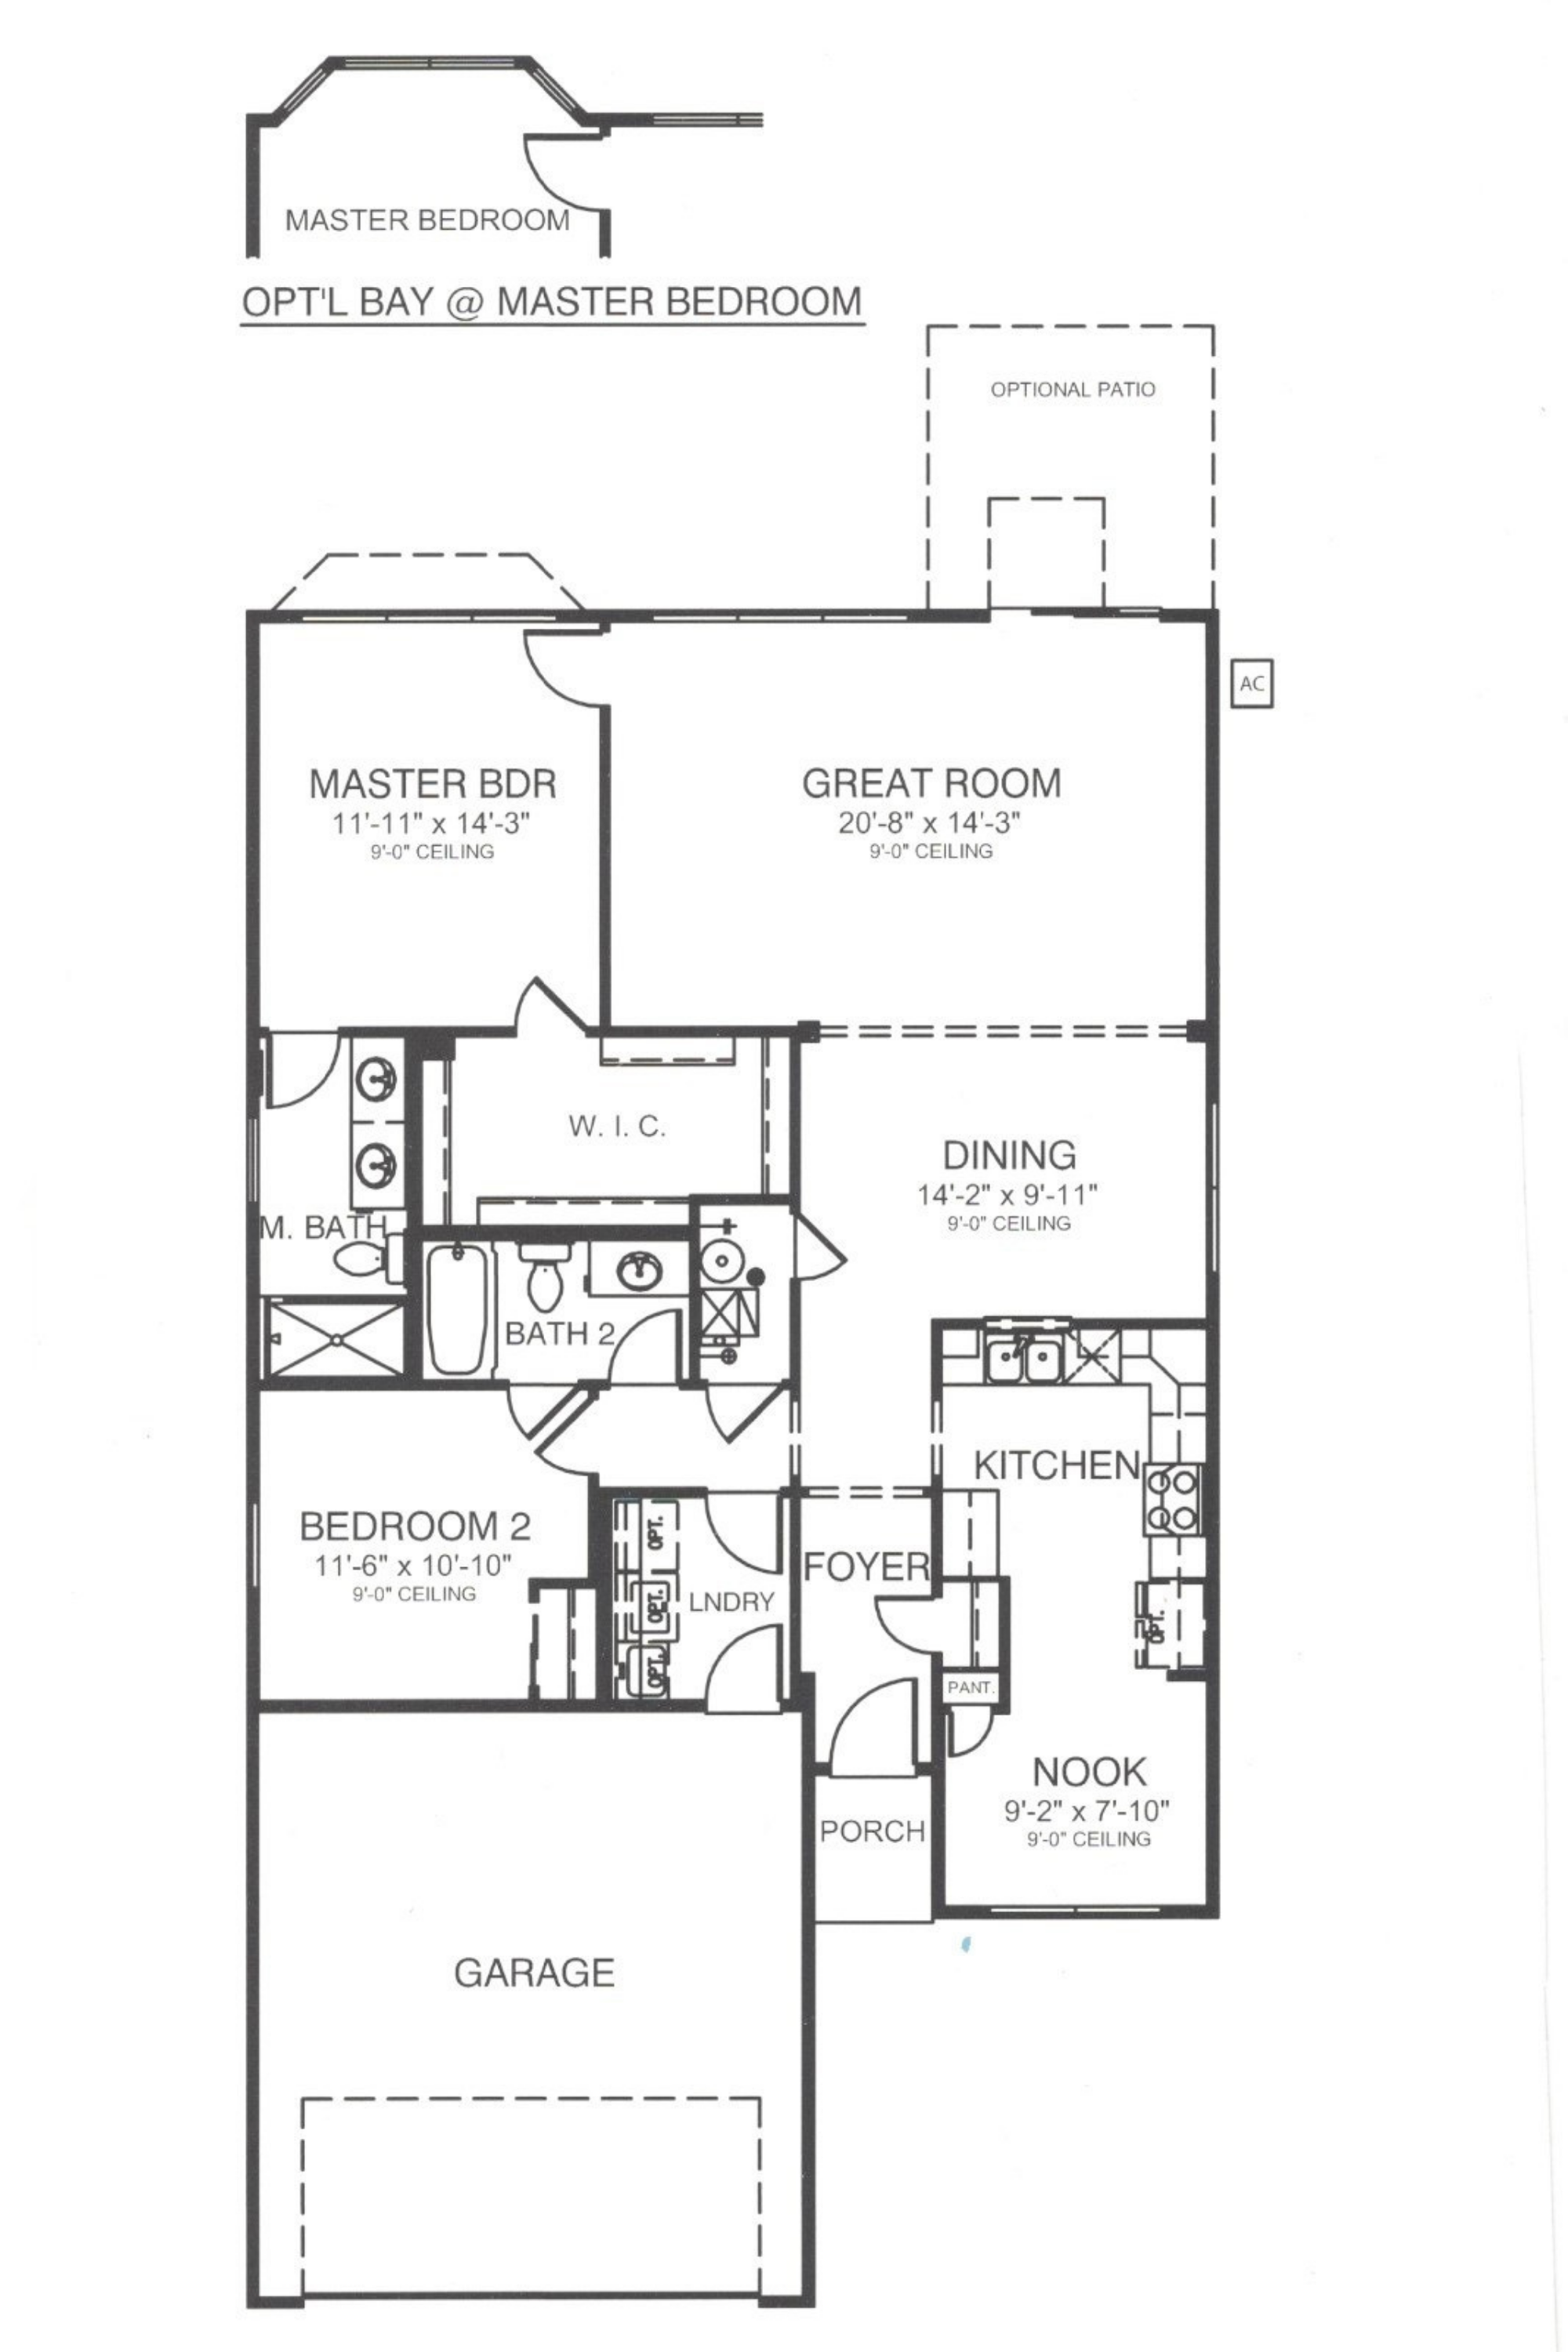
Heads up: the layout above is a representation of the James model as Pulte originally designed it. The actual home for sale may differ — optional flex rooms, basement finishes, sunroom add-ons, elevation choices, and owner modifications over the years can change room counts and the footprint. Treat it as a reference for the layout style, not a survey of this specific home.
Property details
Sourced from the MRED MLS feed. Last updated when the listing was modified.
- Cooling
- Central Air
- Heating
- Natural Gas, Forced Air
- Basement
- None
- Appliances
- Range, Microwave, Dishwasher, Refrigerator, Washer, Dryer, Disposal
- Rooms total
- 6
- Laundry features
- Main Level
Explore Huntley
- Homes for sale in Huntley
- Del Webb Sun City Huntley communityMarket trends, FAQs, and every home for sale here
- Huntley High SchoolZoned high school - programs, enrollment, and homes nearby
Nearby communities
Thinking of selling?
What's your home actually worth?
Not a Zestimate. A real CMA built on the homes that actually sold around you, adjusted for the floor plan, condition and upgrades that move the price.
- Pricing range with comp-by-comp logic
- Pre-list improvements that pay back, and the ones that don't
- No obligation, no spam, no auto-dialer