Sold
Sold
$660,000
Sold on August 21, 2026
12552 Pheasant Ridge Drive
Huntley, IL 60142 · Del Webb Sun City Huntley
Explore the Del Webb Sun City Huntley neighborhood →- Beds
- 3
- Baths
- 3 full · 1 half
- Sqft
- 4,369
- $/sqft
- $151
- Lot
- 0.21 ac
- Built
- 2000
- Type
- Single Family
- MLS#
- MRD12691456
About this home
Exceptional Michigan model located on a premium golf course lot with breathtaking views, professional landscaping, and a spacious Trex deck (2017)-the perfect setting to relax, entertain, and enjoy the scenery. This beautifully maintained home offers an open, light-filled floor plan with soaring 10-foot ceilings and transom windows throughout, creating a bright and airy feel. A stunning glass front door provides an elegant welcome, while the rare 3-car garage offers abundant space for vehicles, hobbies, and storage. Designed with both comfort and functionality in mind, this home features 3 bedrooms plus a den and 3.5 baths. The private second bedroom includes its own attached full bath, creating an ideal guest suite. The spacious primary suite offers two closets, including a generous walk-in closet, providing exceptional storage and organization. The finished English basement dramatically expands the living space and is perfect for entertaining family and friends. Complete with a large recreation/living area, an additional bedroom, a full bath, and an incredible amount of storage space, it's ideal for overnight guests, multigenerational visits, hobbies, or simply enjoying extra room to spread out. Lawn sprinkler system keeps your grass green and flowers blooming all summer long. Recent updates include a new roof (2020), Bosch dishwasher and refrigerator (2018), and microwave (2020), providing added value and peace of mind. Whether you're hosting gatherings indoors, enjoying peaceful evenings on the deck overlooking the golf course, or taking advantage of the exceptional amenities and active 55+ lifestyle that Del Webb Sun City Huntley is known for-including golf, indoor and outdoor pools, fitness centers, pickleball, tennis, walking trails, clubs, social activities, and more-this home offers the perfect blend of luxury, comfort, and resort-style living.
Price & tax history
| 2025 property taxes | $11,023/yr |
From the listing's MRED record. MRED does not publish per-change dates through IDX, so price changes are shown without one rather than guessed.
Where it sits
 MRED Broker Reciprocity
This listing is part of the MRED data exchange program provided courtesy of Berkshire Hathaway HomeServices Starck Real Estate, listed by Karen Czarny.
Information last updated Aug 23, 2026, 8:01 AM.
12552 Pheasant Ridge Drive
Huntley, IL 60142

Talk to a Subdiview agent.
Local. They live in the area and know what’s behind these floor plans, not someone who paid for a lead.
This home has already sold. A Subdiview agent can pull comparable sales nearby or tell you what your home is worth today.
Call 224-654-3753Listed as the Michigan model
Michigan layout
Great Lakes series ranch, larger footprint.
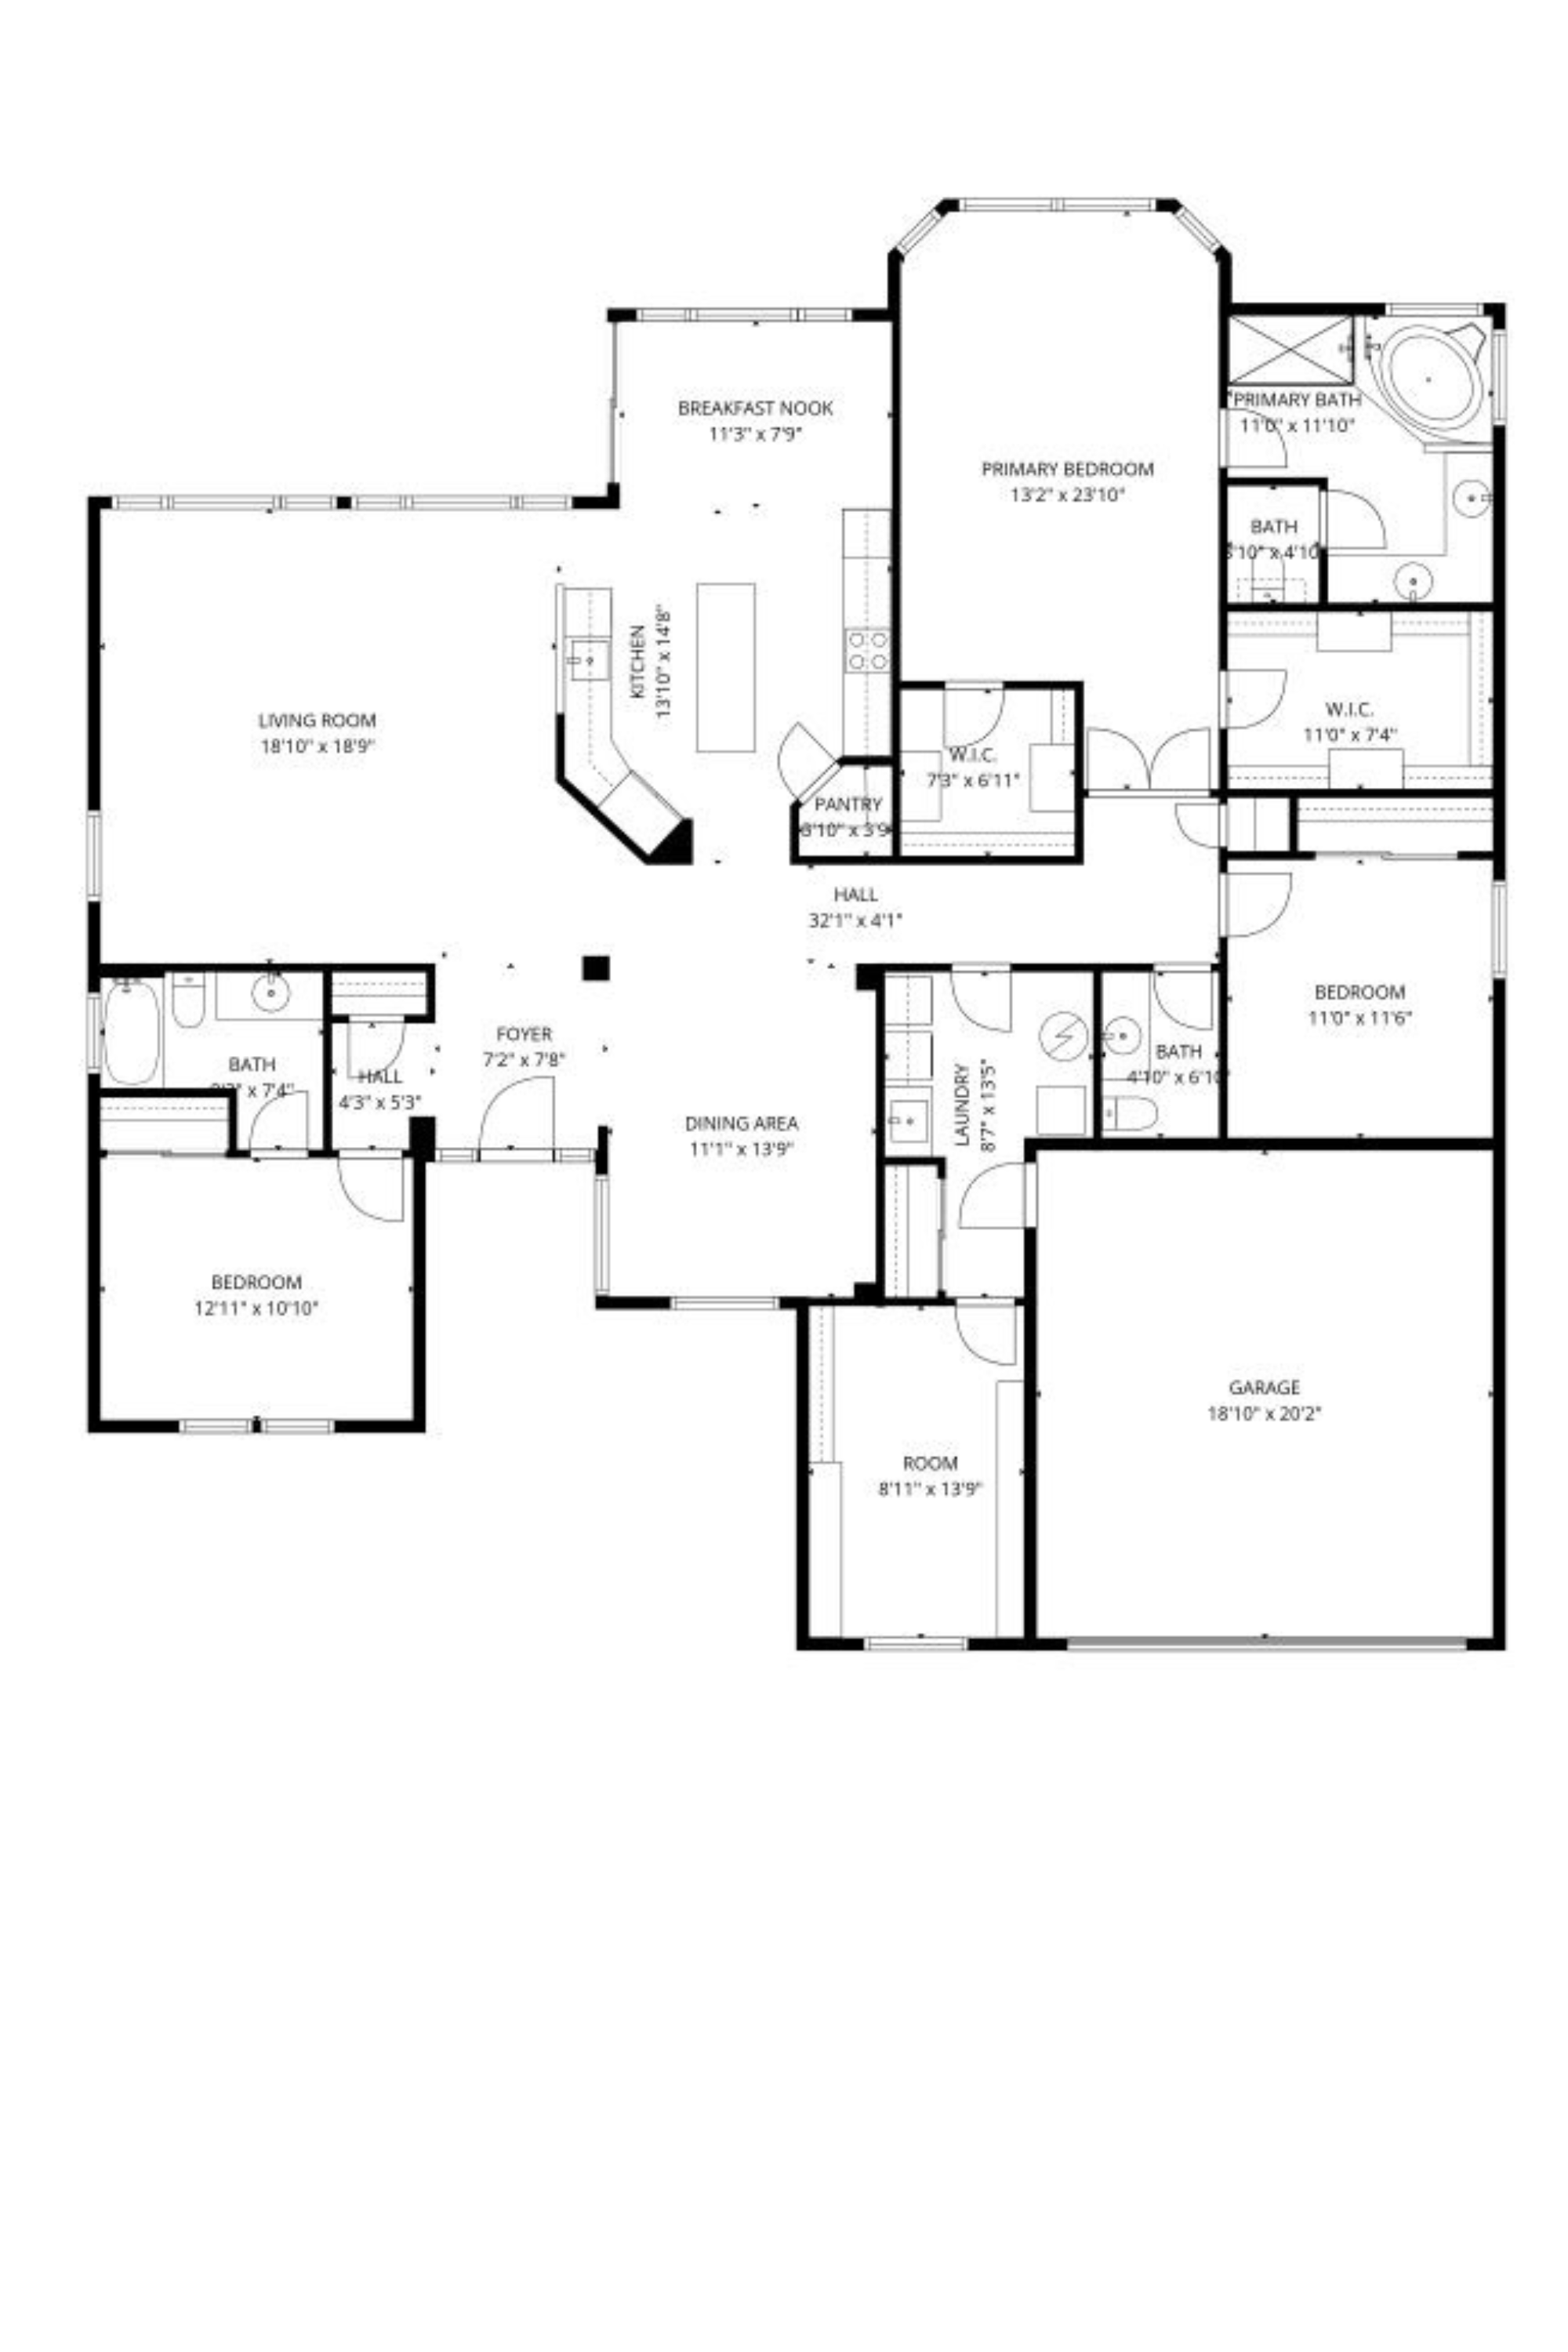
Heads up: the layout above is a representation of the Michigan model as Pulte originally designed it. The actual home for sale may differ — optional flex rooms, basement finishes, sunroom add-ons, elevation choices, and owner modifications over the years can change room counts and the footprint. Treat it as a reference for the layout style, not a survey of this specific home.
Property details
Sourced from the MRED MLS feed. Last updated when the listing was modified.
- Cooling
- Central Air
- Heating
- Natural Gas
- Basement
- Finished, Full, Daylight
- Rooms total
- 7
- Fireplaces total
- 1
- Fireplace features
- Gas Log
- Finished basement
- 2083
Explore Huntley
- Homes for sale in Huntley
- Del Webb Sun City Huntley communityMarket trends, FAQs, and every home for sale here
- Huntley High SchoolZoned high school - programs, enrollment, and homes nearby
Nearby communities
Thinking of selling?
What's your home actually worth?
Not a Zestimate. A real CMA from someone who's sold this neighborhood, knows the floor plan premiums, and can tell you which upgrades the buyer pool here actually pays for.
- Pricing range with comp-by-comp logic
- Pre-list improvements that pay back, and the ones that don't
- No obligation, no spam, no auto-dialer