Sold in 52 days
Sold
$634,900
Sold on September 11, 2026
13048 Farm Hill Drive
Huntley, IL 60142 · Del Webb Sun City Huntley
Explore the Del Webb Sun City Huntley neighborhood →- Beds
- 3
- Baths
- 2 full · 1 half
- Sqft
- 2,639
- $/sqft
- $241
- Built
- 2003
- Type
- Single Family
- MLS#
- MRD12682461
About this home
This exquisite golf course home is located in Huntley's premier 55+ Del Webb Sun City community. This Dearborn model features 3 bedrooms, 2 full baths and one-half bath, den and 2-car extended garage is ready for you to call it "home". Driveway paver ribbons, paver walkway and entry as well as refreshed mulch and new plantings add to the curb appeal of this well cared for home. Once inside, you are greeted with a large custom painted foyer. A den, currently used as a TV/family room is cozy and comfortable. Beyond the foyer is an open concept great room with elegant gas fireplace. The dining room provides unrestricted space for a variety of dining table sizes. Gorgeous views of the golf course can be enjoyed as you relax in the airy garden room. You will appreciated chef's kitchen equipped with brand NEW stain-steel sink and all NEW stainless-steel refrigerator, wall oven, dishwasher, microwave and gas cook top. Convenient breakfast bar, island and breakfast nook with bay window features granite counter tops, wood floors, up/down cabinet lighting, and extended cabinetry with built-in desk. A butler's pantry with granite counter, glass front doors and under cabinet lighting is conveniently located near the dining room and kitchen. The large laundry room with utility sink, closet, freezer and loads of cabinetry leads to the extended 2-car garage. A ceiling storage shelf that can be easily lowered for safe access, central vacuum system and faucet for hose complete the Extended two garage. All appliances are staying. The roomy primary bedroom with crown molding, bay window that shows off the beautiful views of the golf course and large closet offers the perfect retreat at the end of the day. You will enjoy the spa like primary ensuite thoughtfully designed with double bowl vanity, linen closet, separate ceramic tile shower, soaker tub and water closet. The second and third bedroom (currently used as a home office), are located near the full guest bathroom. An additional half bath, along with a cedar closet have been added in the basement. Updates in 2026 include; all NEW stainless-steel kitchen sink and kitchen appliances, new sump pump with battery backup pump, new sliding screen doors, updated lawn irrigation system. Other recent updates include new roof in 2025, hot water replaced in 2023 and HVAC replaced in 2021. Lawn care paid through end of the season. Come see this well cared for home today!
Price & tax history
| 2025 property taxes | $12,144/yr |
From the listing's MRED record. MRED does not publish per-change dates through IDX, so price changes are shown without one rather than guessed.
Where it sits
 MRED Broker Reciprocity
This listing is part of the MRED data exchange program provided courtesy of Berkshire Hathaway HomeServices Starck Real Estate, listed by Cathryn Verzal.
Information last updated Sep 14, 2026, 8:12 AM.
13048 Farm Hill Drive
Huntley, IL 60142

Talk to a Subdiview agent.
Local. They live in the area and know what’s behind these floor plans, not someone who paid for a lead.
This home has already sold. A Subdiview agent can pull comparable sales nearby or tell you what your home is worth today.
Call 224-654-3753Listed as the Dearborn model
Dearborn layout
Pulte single-family ranch, layout reference.
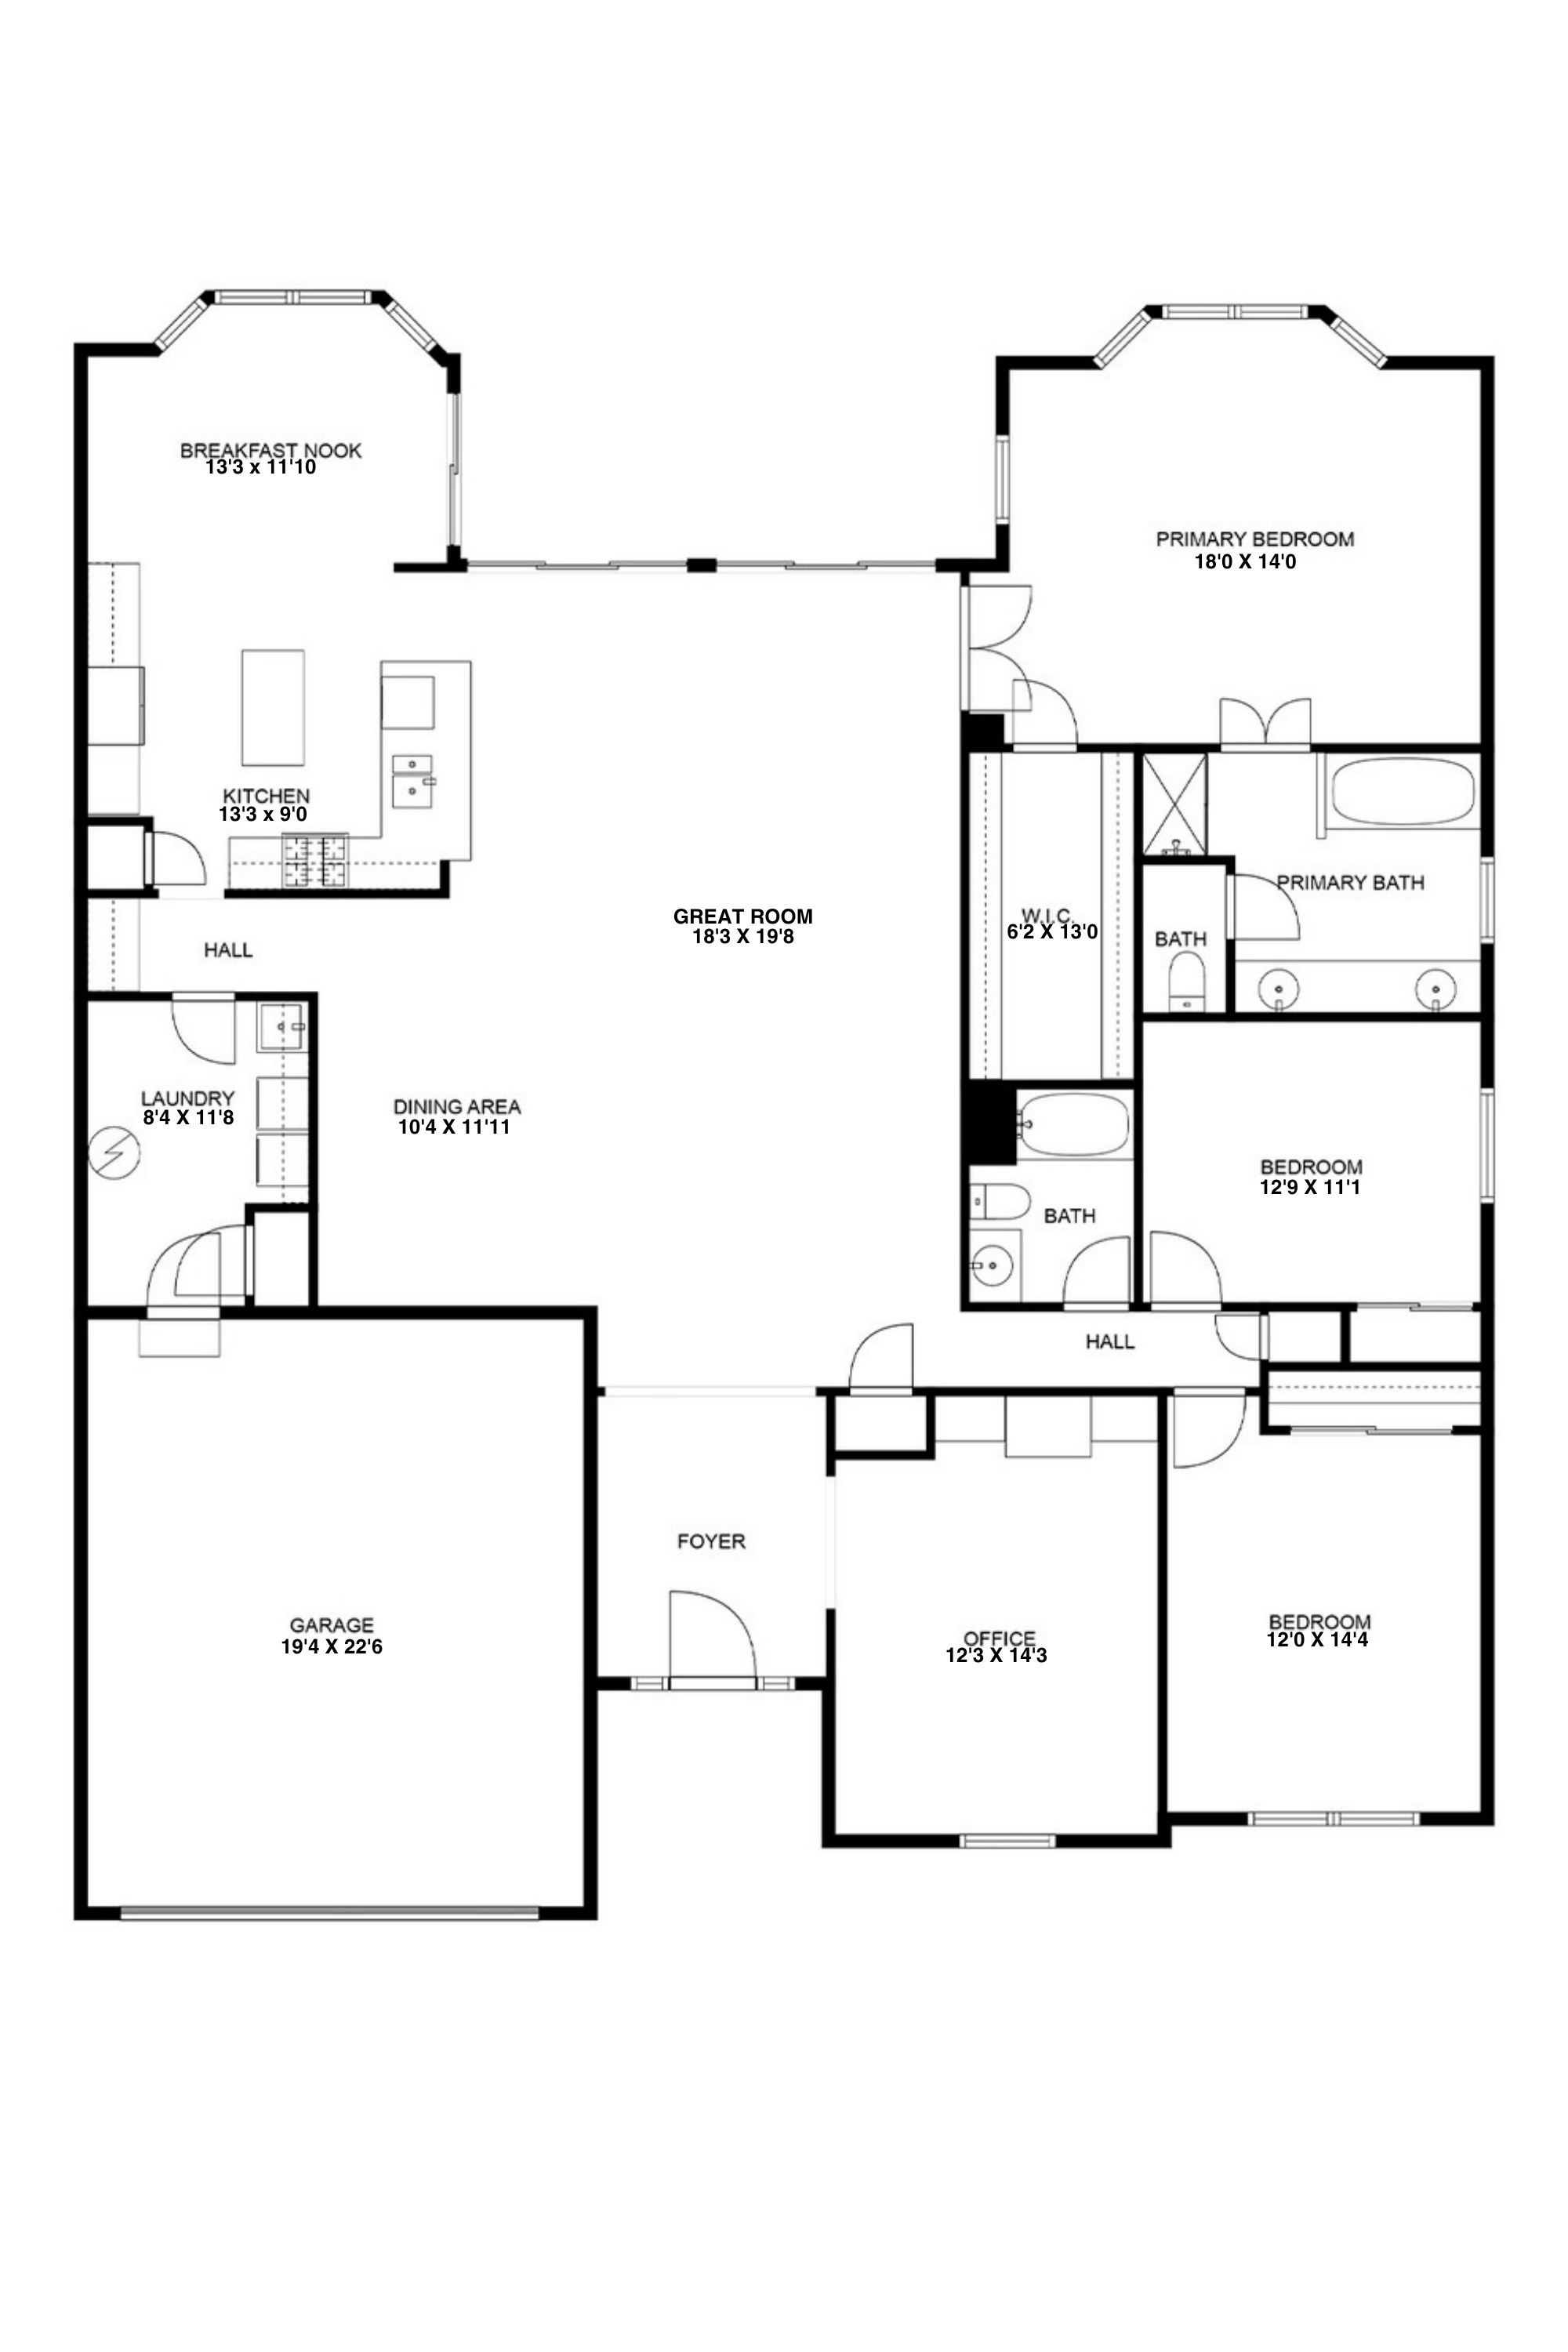
Heads up: the layout above is a representation of the Dearborn model as Pulte originally designed it. The actual home for sale may differ — optional flex rooms, basement finishes, sunroom add-ons, elevation choices, and owner modifications over the years can change room counts and the footprint. Treat it as a reference for the layout style, not a survey of this specific home.
Property details
Sourced from the MRED MLS feed. Last updated when the listing was modified.
- Cooling
- Central Air
- Heating
- Natural Gas
- Basement
- Partially Finished, Storage Space, Full
- Flooring
- Carpet
- Appliances
- Microwave, Dishwasher, Refrigerator, Freezer, Washer, Dryer, Disposal, Oven, Electric Cooktop
- Rooms total
- 8
- Window features
- Window Treatments, Drapes
- Fireplaces total
- 1
- Laundry features
- Main Level, In Unit, Sink
- Interior features
- 1st Floor Bedroom, 1st Floor Full Bath, Walk-In Closet(s), Granite Counters, Pantry
- Fireplace features
- Gas Log, Gas Starter
- Finished basement
- 133
Explore Huntley
- Homes for sale in Huntley
- Del Webb Sun City Huntley communityMarket trends, FAQs, and every home for sale here
- Huntley High SchoolZoned high school - programs, enrollment, and homes nearby
Nearby communities
Thinking of selling?
What's your home actually worth?
Not a Zestimate. A real CMA from someone who's sold this neighborhood, knows the floor plan premiums, and can tell you which upgrades the buyer pool here actually pays for.
- Pricing range with comp-by-comp logic
- Pre-list improvements that pay back, and the ones that don't
- No obligation, no spam, no auto-dialer