Sold
Sold
$370,000
Sold on July 7, 2026
13376 Cadence Drive
Huntley, IL 60142 · Del Webb Sun City Huntley
Explore the Del Webb Sun City Huntley neighborhood →- Beds
- 2
- Baths
- 2 full
- Sqft
- 1,781
- $/sqft
- $208
- Lot
- 0.149 ac
- Built
- 2004
- Type
- Ranch
- MLS#
- MRD12673683
About this home
Sun City! Drury Model! This lovel two bedroom with a Den, two full bathroom home comes with brand new waterproof vinyl flooring that has just been installed throughout (May 2026). Beautiful wood cabinets in the kitchen with storage galore! Separate eating area - Pantry - Your kitchen is open to the dining & living Rooms - High Ceilings - Open and Airy layout - Nice size primary bedroom with large walk in closet - Spacious primary bathroom with walk in shower, white double vanity and linen closet - Your second bedroom comes with a built in Murphy bed, that converts to a craft table - your hall bathroom comes with tub/shower combo, white single bowl vanity - Wainscoting in the entryway - The original owners have loved and cared for this home since 2004 and have loved their location, just a block away from Wildflower Park. Enjoy living in this 55+ Community. Del Webb Sun City spans 2,200 acres with over 5400 homes, anchored by a spectacular 94,000 sf clubhouse offering everything from indoor and outdoor pools, fitness center, walking track, library, arts and crafts studios, to a grand ballroom and over 80 clubs and interest groups to join. You can also enjoy tennis, pickleball, a golf course, scenic walking trails and so much more. Enjoy resort style living every day of the year.
Price & tax history
| 2024 property taxes | $2,487/yr |
From the listing's MRED record. MRED does not publish per-change dates through IDX, so price changes are shown without one rather than guessed.
Schools
Assigned schools per the listing's MRED record. Always verify with the district before you buy.
Elementary
Leggee Elementary School
158
Middle
Heineman Middle School
158
High school
Huntley High School158
See programs, enrollment & homes near this school →
Where it sits
 MRED Broker Reciprocity
This listing is part of the MRED data exchange program provided courtesy of @properties Christie's International Real Estate, listed by Kim Suhanek.
Information last updated Jul 9, 2026, 8:02 AM.
13376 Cadence Drive
Huntley, IL 60142

Talk to a Subdiview agent.
Local. They live in the area and know what’s behind these floor plans, not someone who paid for a lead.
This home has already sold. A Subdiview agent can pull comparable sales nearby or tell you what your home is worth today.
Call 224-654-3753Listed as the Drury model
Drury layout
Pulte single-family ranch, layout reference.
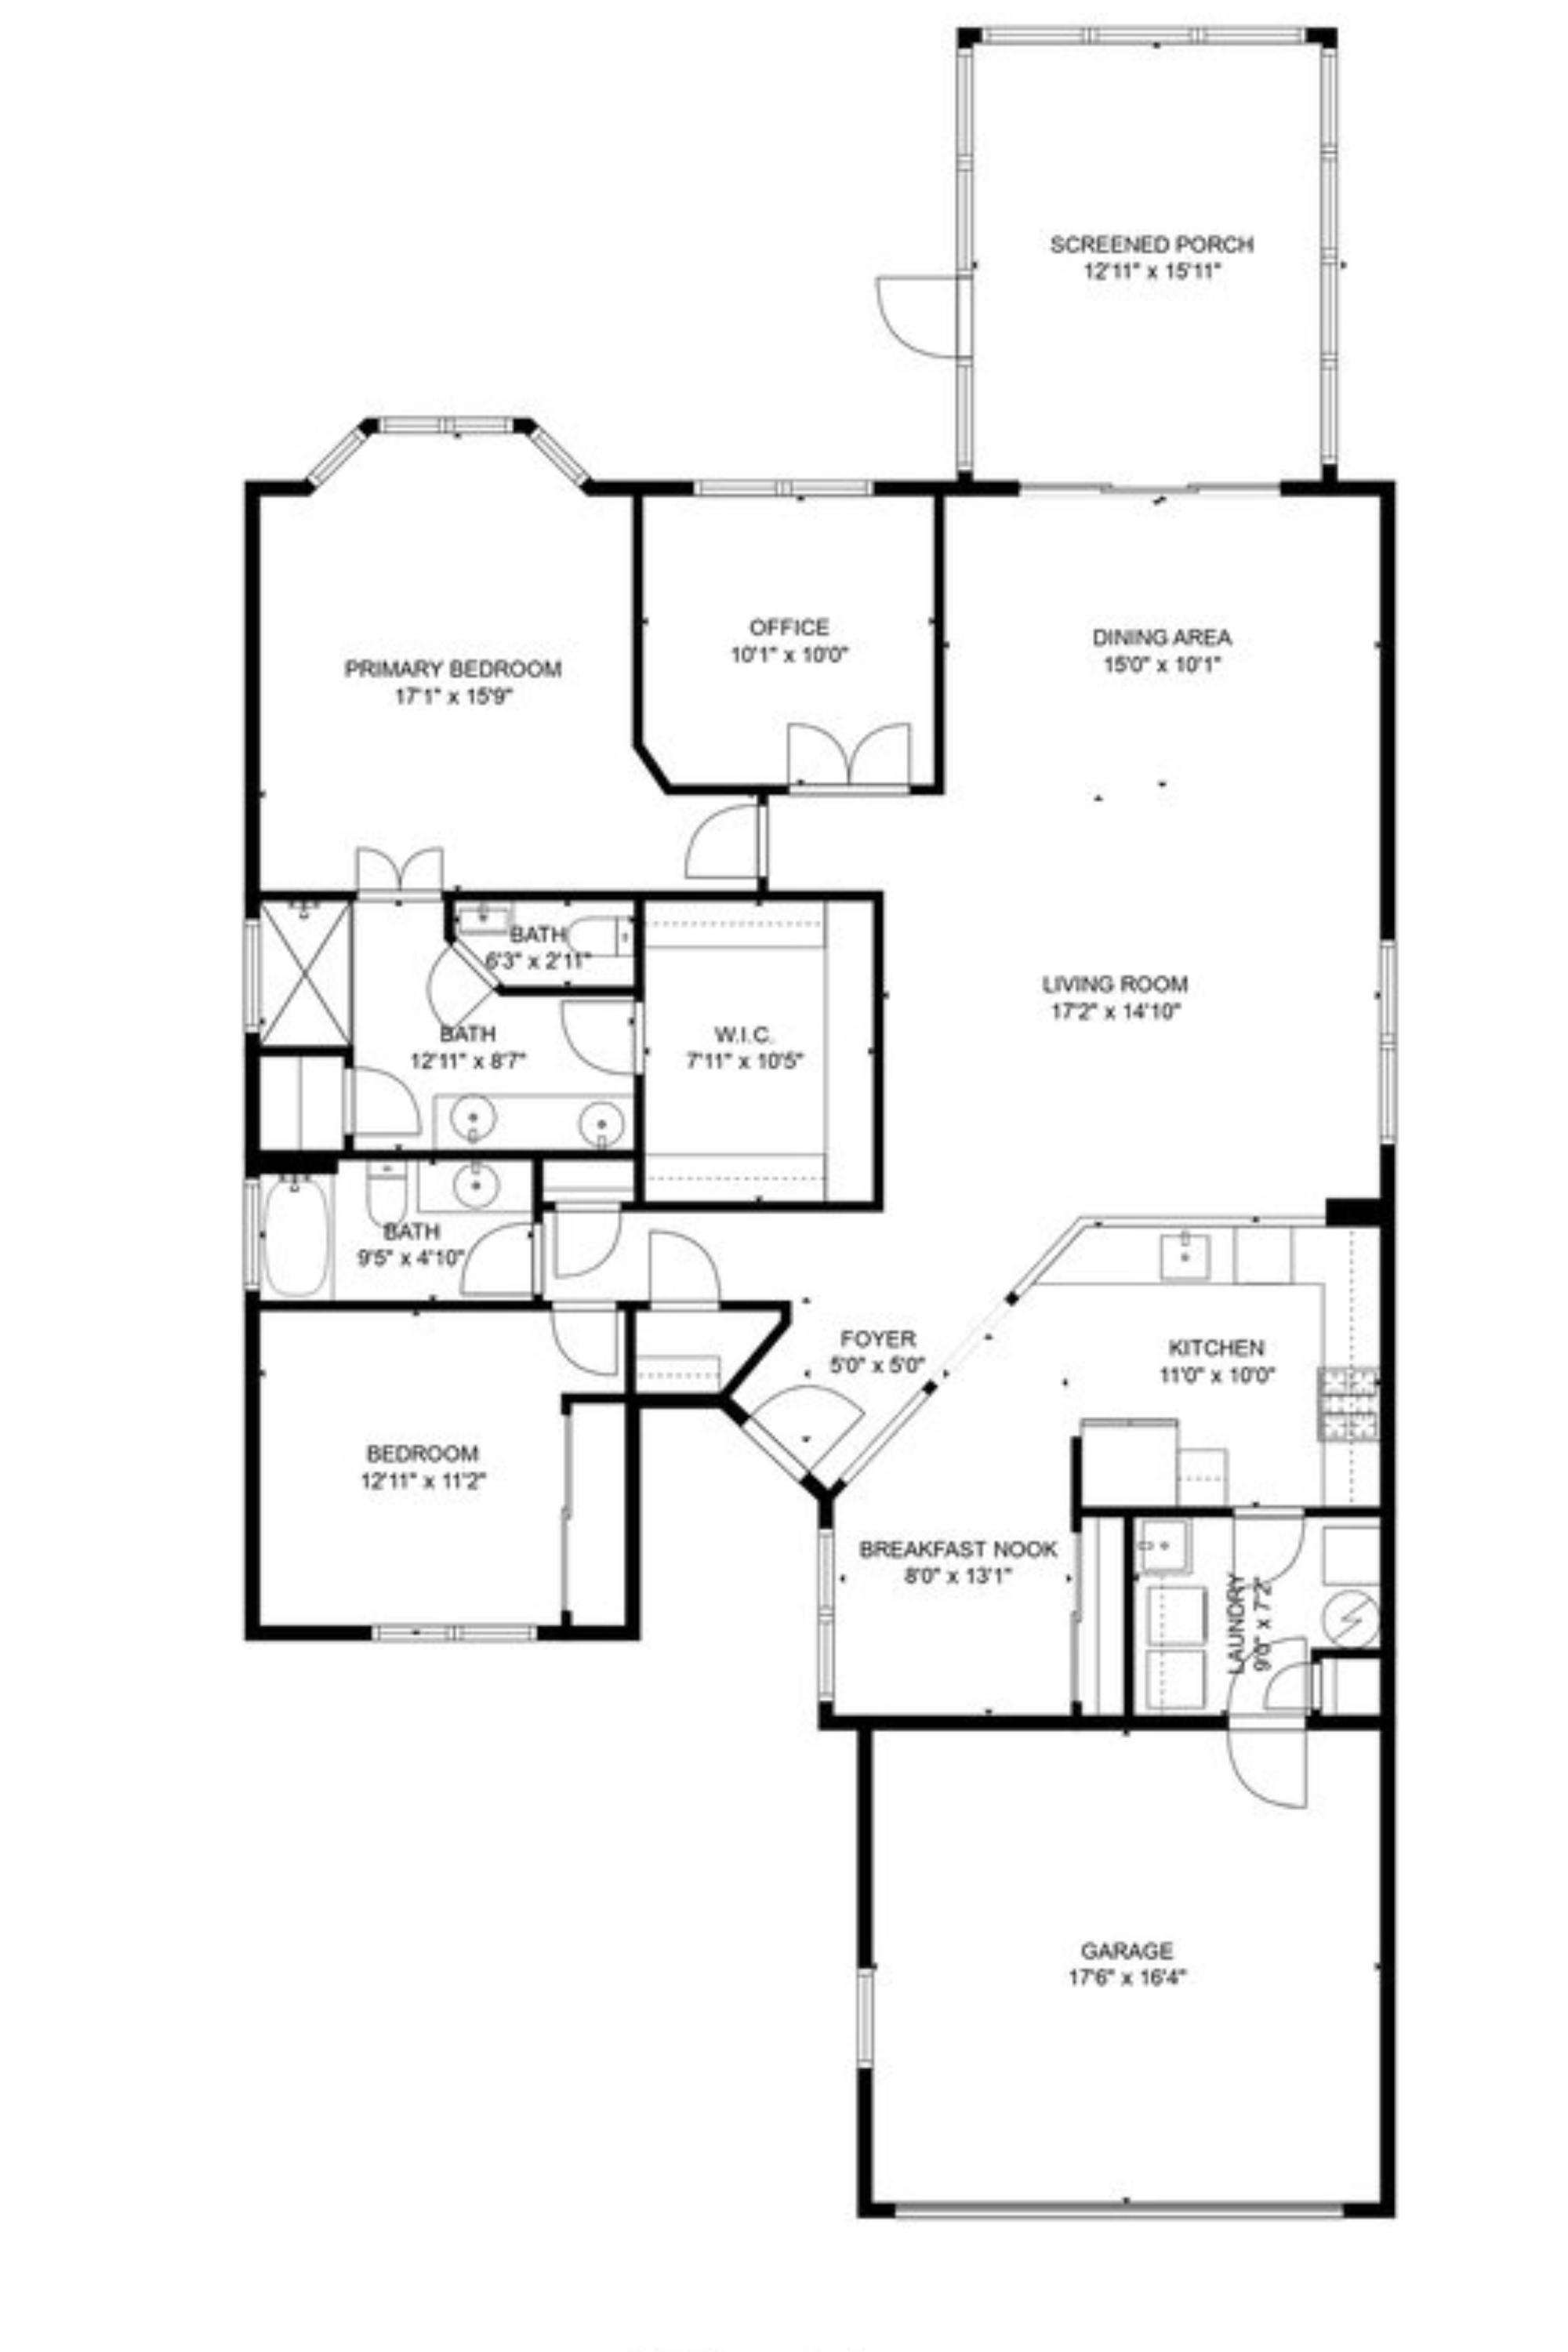
Heads up: the layout above is a representation of the Drury model as Pulte originally designed it. The actual home for sale may differ — optional flex rooms, basement finishes, sunroom add-ons, elevation choices, and owner modifications over the years can change room counts and the footprint. Treat it as a reference for the layout style, not a survey of this specific home.
Property details
Sourced from the MRED MLS feed. Last updated when the listing was modified.
- Cooling
- Central Air
- Heating
- Natural Gas, Forced Air
- Basement
- None
- Appliances
- Range, Microwave, Dishwasher, Refrigerator, Washer, Dryer
- Rooms total
- 7
- Laundry features
- Main Level, In Unit
- Interior features
- 1st Floor Bedroom, Walk-In Closet(s), Open Floorplan, Pantry
Explore Huntley
- Homes for sale in Huntley
- Del Webb Sun City Huntley communityMarket trends, FAQs, and every home for sale here
- Huntley High SchoolZoned high school - programs, enrollment, and homes nearby
Nearby communities
Thinking of selling?
What's your home actually worth?
Not a Zestimate. A real CMA from someone who's sold this neighborhood, knows the floor plan premiums, and can tell you which upgrades the buyer pool here actually pays for.
- Pricing range with comp-by-comp logic
- Pre-list improvements that pay back, and the ones that don't
- No obligation, no spam, no auto-dialer