Sold
Sold
$490,000
Sold on July 23, 2026
12224 Arlington Drive
Huntley, IL 60142 · Del Webb Sun City Huntley
Explore the Del Webb Sun City Huntley neighborhood →- Beds
- 2
- Baths
- 2 full
- Sqft
- 2,100
- $/sqft
- $233
- Built
- 2004
- Type
- Ranch
- MLS#
- MRD12670150
About this home
SPACIOUS ADLER MODEL. ORIGINAL OWNER METICULOUSLY CARED FOR AND RECENT UPDATES THE PAST SEVERAL YEARS. ROOMY KITCHEN WITH ISLAND, NEWER DOUBLE OVEN AND BRIGHT BREAKFAST AREA. TASTEFULLY DECORATED, SHOWING OFF THAT WIDE OPEN ADLER FLOORPLAN. OFFICE CAN EASILY BE 3RD BEDROOM. LARGE COVERED PAVER PATIO. GAS LINE FOR GRILL. NO MORE TANKS! OUTDOOR SPRINKLER SYSTEM. 5 YEAR NEW ROOF, NEWER WATER HEATER. LARGE BAY WINDOW IN MASTER. ENJOY THE MYRIAD OF ACTIVITIES AVAILABLE AT DEL WEBB FROM GOLF AND PICKLEBALL TO ARTS AND CRAFTS AND WOODWORKING. ACTIVE 55+ LIFESTYLE INCLUDING THE OLYMPIC SIZE WALK-IN POOL AND HUGE CLUBHOUSE WITH ON-SITE RESTAURANT.
Price & tax history
| 2024 property taxes | $7,551/yr |
From the listing's MRED record. MRED does not publish per-change dates through IDX, so price changes are shown without one rather than guessed.
Schools
Assigned schools per the listing's MRED record. Always verify with the district before you buy.
Elementary
Leggee Elementary School
158
Middle
Heineman Middle School
158
High school
Huntley High School158
See programs, enrollment & homes near this school →
Where it sits
 MRED Broker Reciprocity
This listing is part of the MRED data exchange program provided courtesy of Baird & Warner, listed by John Trandel.
Information last updated Jul 26, 2026, 8:27 AM.
12224 Arlington Drive
Huntley, IL 60142

Talk to a Subdiview agent.
Local. They live in the area and know what’s behind these floor plans, not someone who paid for a lead.
This home has already sold. A Subdiview agent can pull comparable sales nearby or tell you what your home is worth today.
Call 224-654-3753Listed as the ADLER model
Adler layout
Three-bed estate plan with a 25x20 great room and optional Bedroom 3.
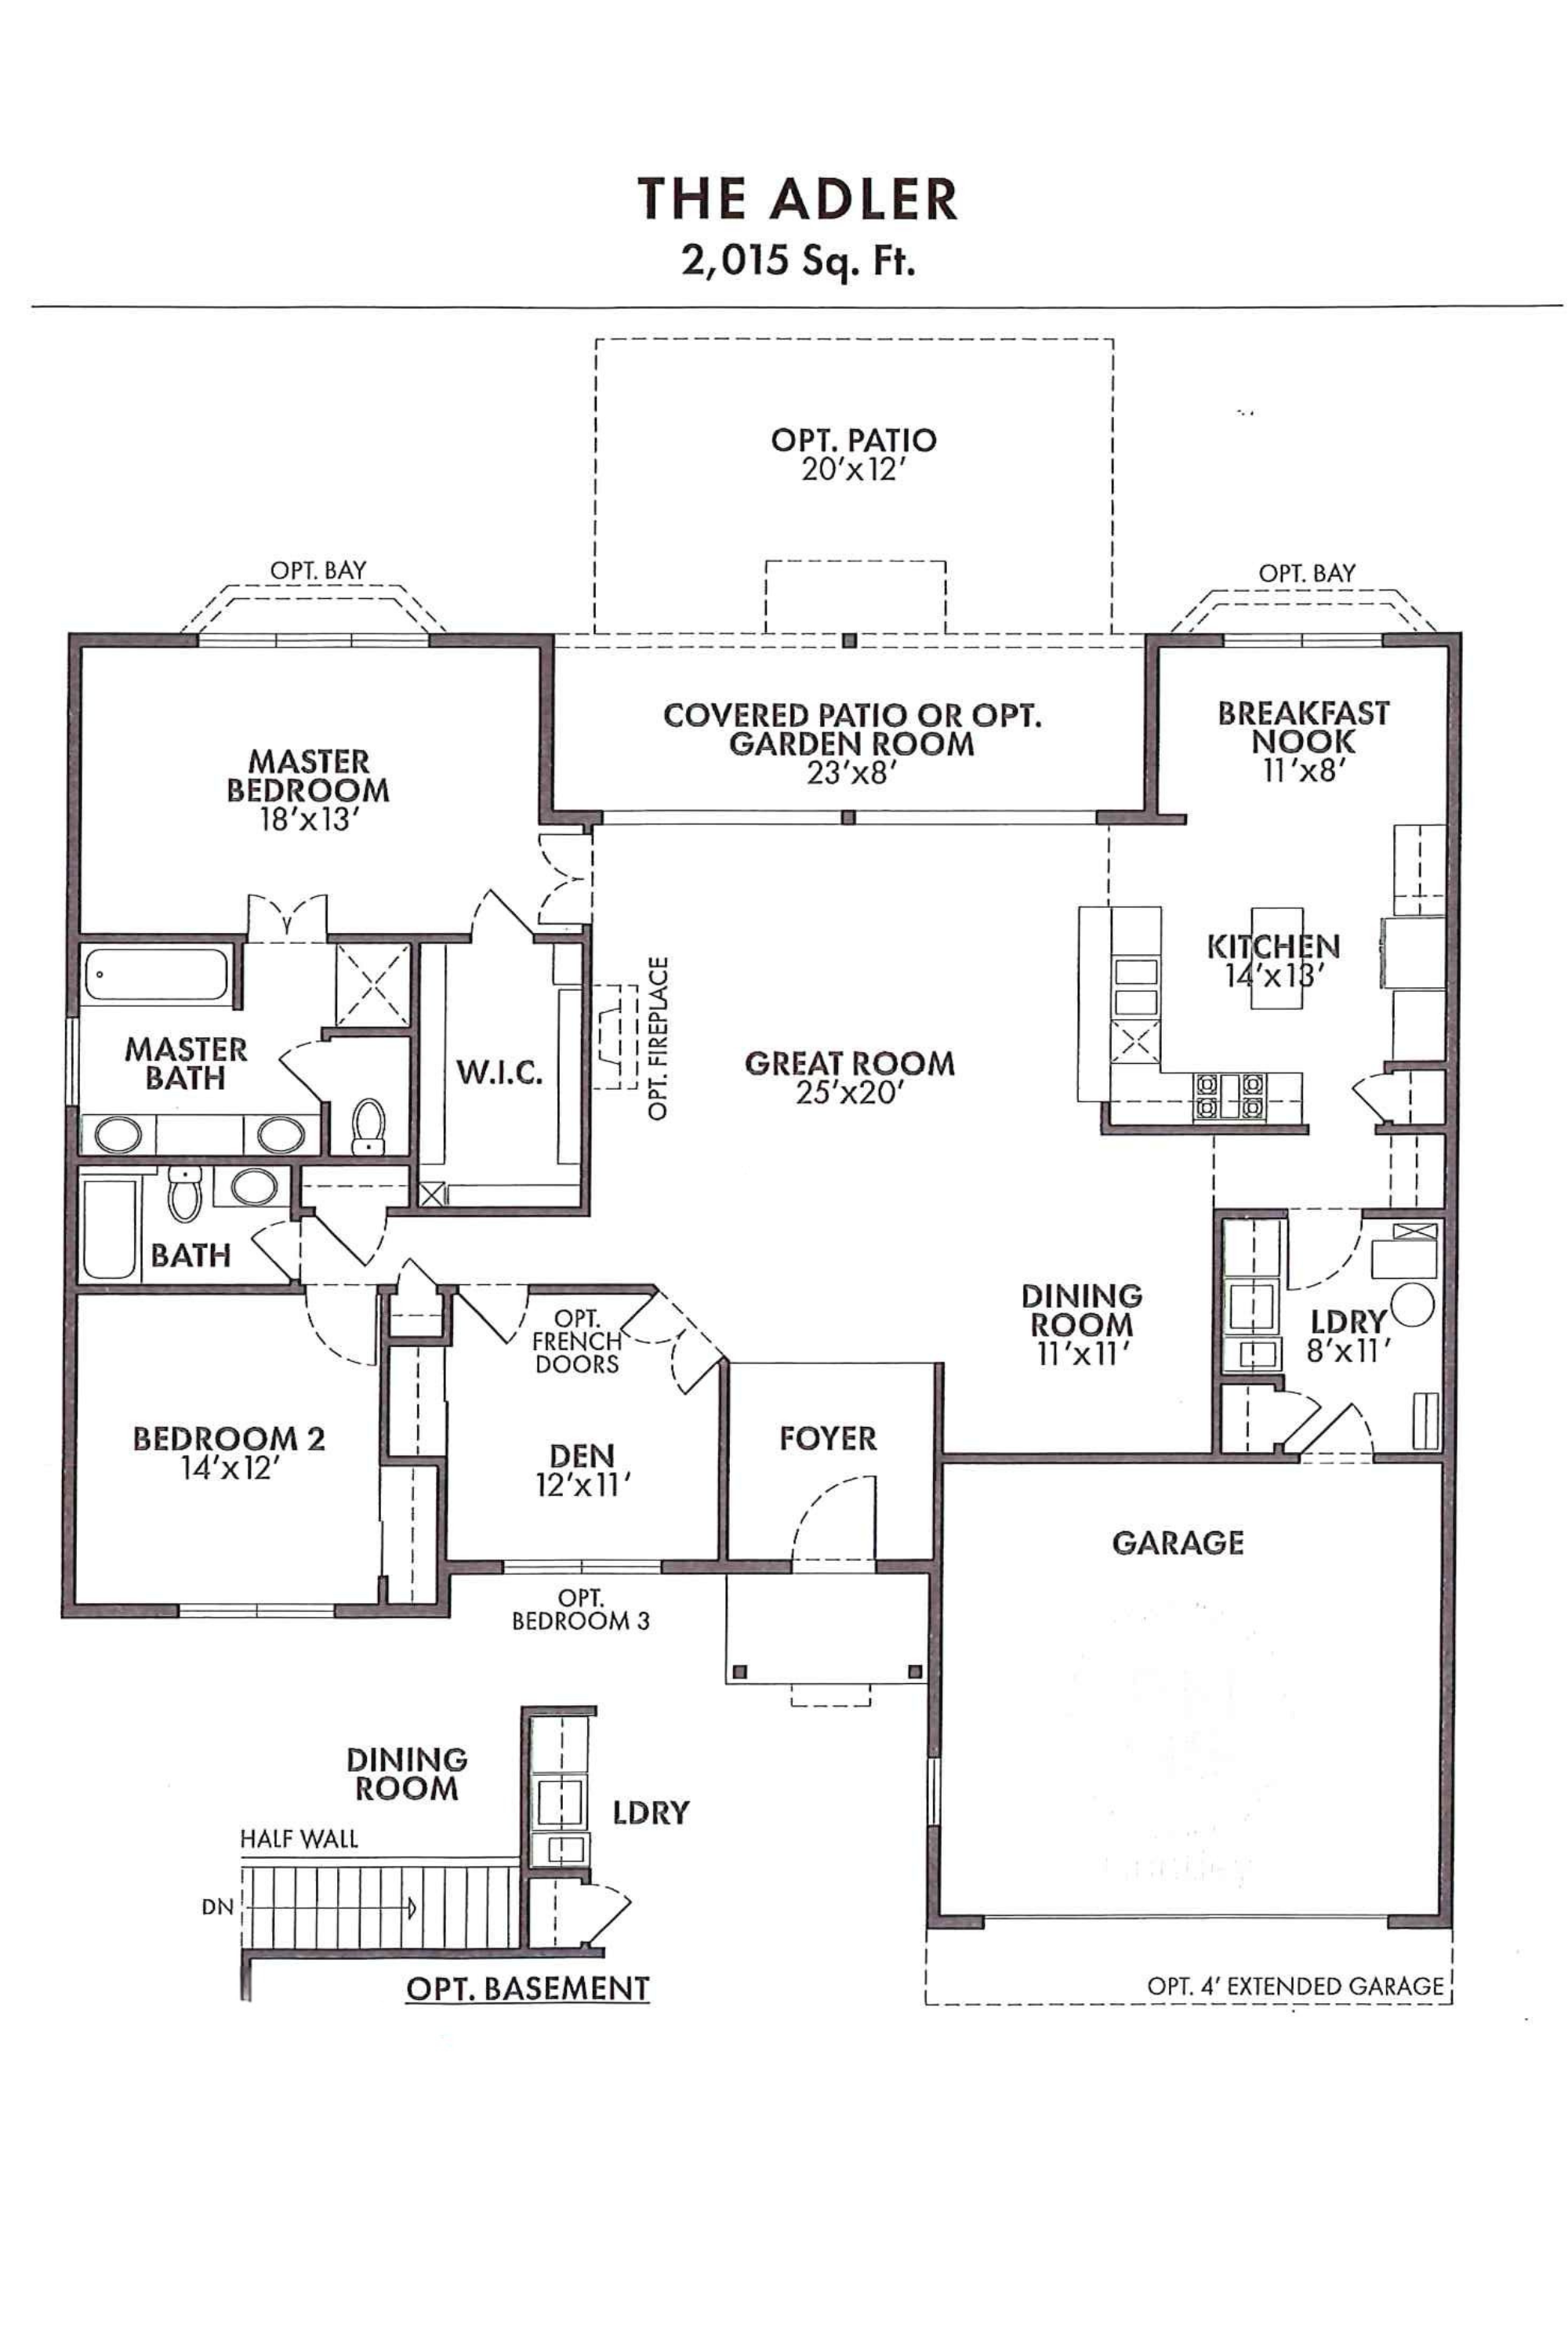
Estate2 bd · 2 ba · 2,015 sqft
Heads up: the layout above is a representation of the Adler model as Pulte originally designed it. The actual home for sale may differ — optional flex rooms, basement finishes, sunroom add-ons, elevation choices, and owner modifications over the years can change room counts and the footprint. Treat it as a reference for the layout style, not a survey of this specific home.
Property details
Sourced from the MRED MLS feed. Last updated when the listing was modified.
- Cooling
- Central Air
- Heating
- Natural Gas, Electric
- Basement
- None
- Appliances
- Double Oven, Microwave, Dishwasher, Refrigerator, Washer, Dryer, Disposal
- Rooms total
- 6
- Laundry features
- Gas Dryer Hookup, In Unit
Explore Huntley
- Homes for sale in Huntley
- Del Webb Sun City Huntley communityMarket trends, FAQs, and every home for sale here
- Huntley High SchoolZoned high school - programs, enrollment, and homes nearby
Nearby communities
Thinking of selling?
What's your home actually worth?
Not a Zestimate. A real CMA from someone who's sold this neighborhood, knows the floor plan premiums, and can tell you which upgrades the buyer pool here actually pays for.
- Pricing range with comp-by-comp logic
- Pre-list improvements that pay back, and the ones that don't
- No obligation, no spam, no auto-dialer