Sold
Sold
$435,500
Sold on July 10, 2026
13273 Bluebird Lane
Huntley, IL 60142 · Del Webb Sun City Huntley
Explore the Del Webb Sun City Huntley neighborhood →- Beds
- 3
- Baths
- 2 full
- Sqft
- 1,684
- $/sqft
- $259
- Built
- 2008
- Type
- Ranch
- MLS#
- MRD12666507
About this home
**The seller has received MULTIPLE OFFERS and requests highest & best by Monday, June 8 at 4pm.** Welcome to this beautiful Potomac model nestled on a professionally landscaped homesite in Del Webb Sun City Huntley. From the moment you arrive, you'll appreciate the home's outstanding curb appeal and thoughtfully designed outdoor space. Step inside to find an open and inviting floor plan featuring hardwood flooring throughout the main living areas. The spacious living and dining rooms provide the perfect setting for entertaining. Just off the foyer, the third bedroom (currently used as a den) showcases custom built-in cabinetry, making it an ideal home office or guest bedroom. The heart of the home is the kitchen, complete with quartz countertops, 42" cherry cabinetry, stainless steel appliances, a center island, and pantry. The kitchen flows seamlessly into the family room, creating a comfortable gathering space. A bright and cheerful sunroom extends the living space and overlooks the patio, where a Sunsetter power retractable awning and carefully planned landscaping create a peaceful, private outdoor retreat. Throughout the home, custom Hunter Douglas top-down/bottom-up shades provide the perfect balance of natural light, privacy, and style. The spacious master suite features a bay window with a custom-built window seating that offers additional storage, a large walk-in closet with custom organizers, and a private bath with dual vanities. The garage features custom cabinets, steel shelving and workbench. Additional updates include a new roof (2023), new washer and dryer (2025), and a smart thermostat for added convenience and efficiency. This exceptional home combines comfort, style, and functionality in one of Huntley's most sought-after active adult communities. Come experience all that Del Webb Sun City has to offer, including golf, fitness center, pools, clubs, activities, and a vibrant lifestyle you'll love to call home.
Price & tax history
| 2025 property taxes | $2,804/yr |
From the listing's MRED record. MRED does not publish per-change dates through IDX, so price changes are shown without one rather than guessed.
Where it sits
 MRED Broker Reciprocity
This listing is part of the MRED data exchange program provided courtesy of Berkshire Hathaway HomeServices Starck Real Estate, listed by Diane Tanke.
Information last updated Jul 12, 2026, 8:01 AM.
13273 Bluebird Lane
Huntley, IL 60142

Talk to a Subdiview agent.
Local. They live in the area and know what’s behind these floor plans, not someone who paid for a lead.
This home has already sold. A Subdiview agent can pull comparable sales nearby or tell you what your home is worth today.
Call 224-654-3753Listed as the Potomac model
Potomac layout
Pulte single-family ranch, layout reference.
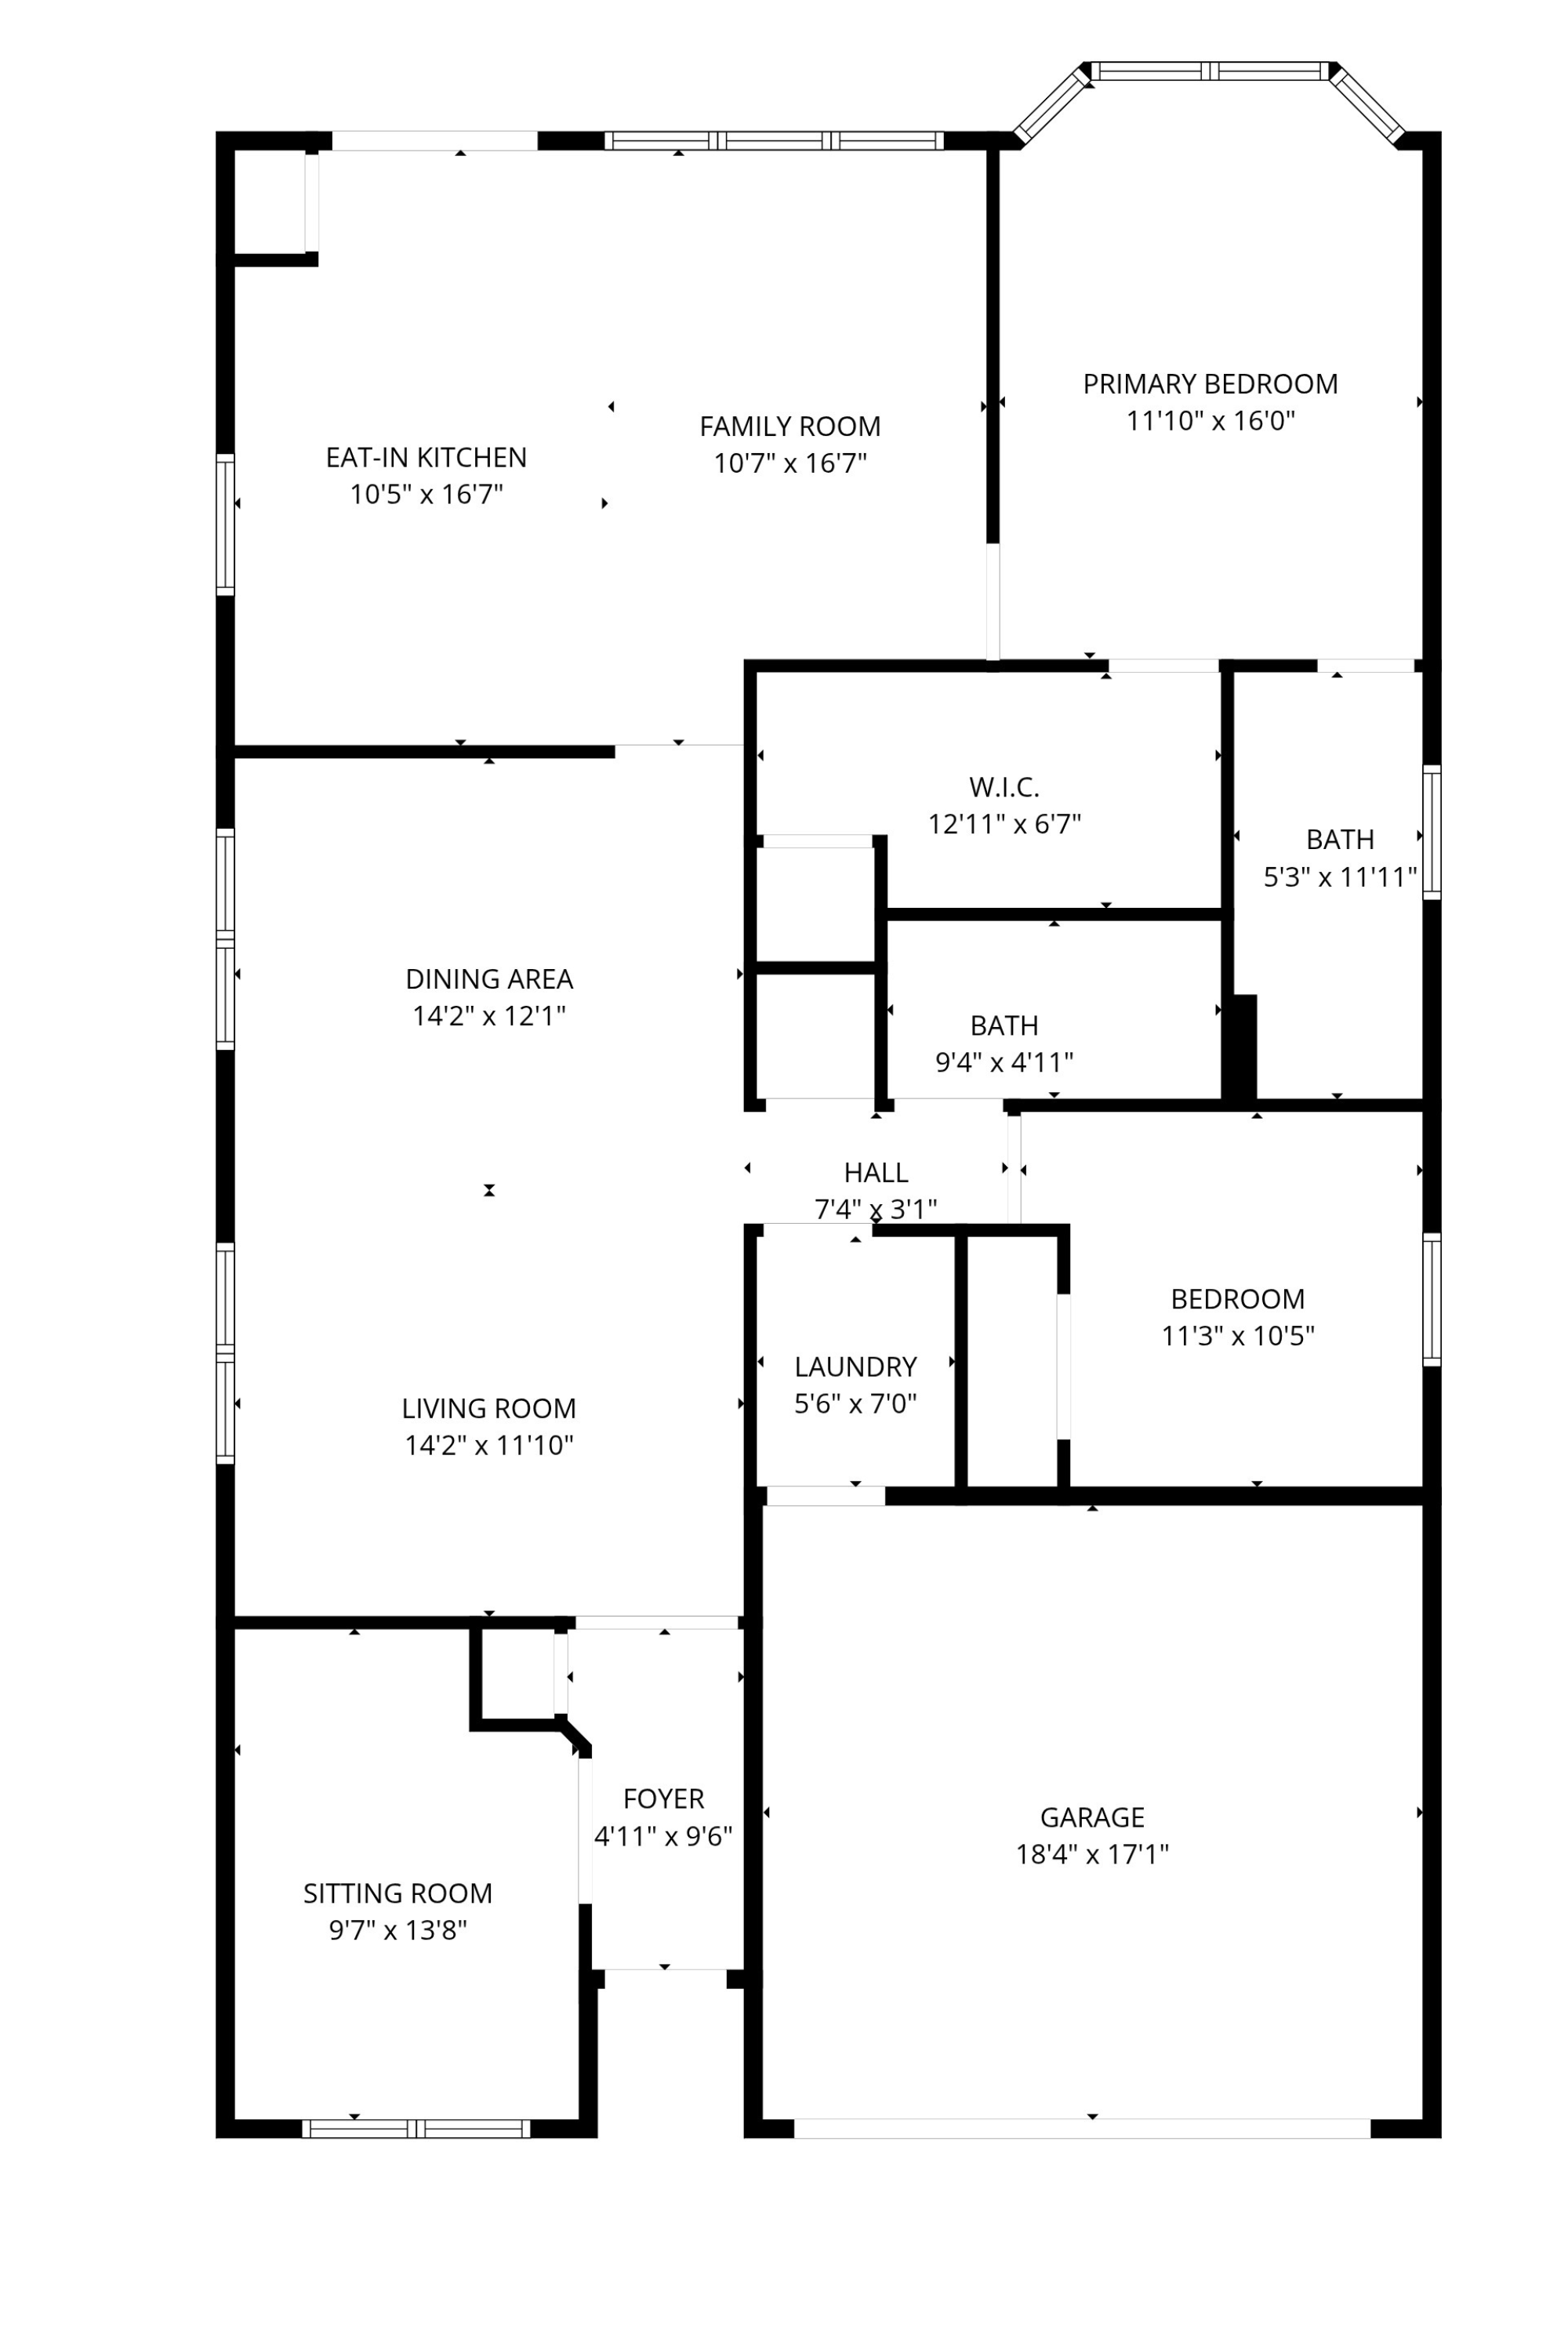
Heads up: the layout above is a representation of the Potomac model as Pulte originally designed it. The actual home for sale may differ — optional flex rooms, basement finishes, sunroom add-ons, elevation choices, and owner modifications over the years can change room counts and the footprint. Treat it as a reference for the layout style, not a survey of this specific home.
Property details
Sourced from the MRED MLS feed. Last updated when the listing was modified.
- Cooling
- Central Air
- Heating
- Natural Gas, Forced Air
- Basement
- None
- Flooring
- Hardwood
- Appliances
- Range, Microwave, Dishwasher, Refrigerator, Washer, Dryer, Disposal, Stainless Steel Appliance(s)
- Rooms total
- 8
- Fireplaces total
- 0
- Laundry features
- Main Level
- Interior features
- 1st Floor Bedroom, 1st Floor Full Bath, Built-in Features, Walk-In Closet(s)
Explore Huntley
- Homes for sale in Huntley
- Del Webb Sun City Huntley communityMarket trends, FAQs, and every home for sale here
- Huntley High SchoolZoned high school - programs, enrollment, and homes nearby
Nearby communities
Thinking of selling?
What's your home actually worth?
Not a Zestimate. A real CMA from someone who's sold this neighborhood, knows the floor plan premiums, and can tell you which upgrades the buyer pool here actually pays for.
- Pricing range with comp-by-comp logic
- Pre-list improvements that pay back, and the ones that don't
- No obligation, no spam, no auto-dialer