Sold in 5 days
Sold
$347,500
Sold on May 1, 2026
12942 Wisconsin Circle
Huntley, IL 60142 · Del Webb Sun City Huntley
Explore the Del Webb Sun City Huntley neighborhood →- Beds
- 2
- Baths
- 2 full
- Sqft
- 1,450
- $/sqft
- $240
- Built
- 1999
- Type
- Ranch
- MLS#
- MRD12582421
About this home
Discover a truly one-of-a-kind Del Webb-built Gaylord model, beautifully enhanced with a rare, expansive family room addition and set on a premium lot with no homes behind-offering exceptional privacy. Ideally situated just moments from Prairie Lodge, this residence blends comfort, elegance, and thoughtful upgrades throughout. Step into the stunning custom kitchen, where white cabinetry is crowned with elegant molding and complemented by corian countertops, soft close drawers, and convenient pullouts in pantry. Both full baths feature modern fixtures and spacious walk-in showers, creating a spa-like experience at home. A charming sitting and reading room showcases a floor to ceiling built-in bookcase, while the versatile den provides the perfect space for an office, hobby room, or quiet retreat. The expansive owner's suite impresses with its generous layout and deep walk-in wardrobe. An oversized concrete patio invites you to relax and unwind while enjoying peaceful views of mature trees. This exceptional home offers refined living, thoughtful design, and a setting that feels truly special.
Price & tax history
| Listed Mar 28, 2026 | $354,900Closed |
| 2024 property taxes | $5,191/yr |
From the listing's MRED record. MRED does not publish per-change dates through IDX, so price changes are shown without one rather than guessed.
Where it sits
 MRED Broker Reciprocity
This listing is part of the MRED data exchange program provided courtesy of Huntley Realty, listed by Vilma Alvarez.
Information last updated May 1, 2026, 10:40 PM.
12942 Wisconsin Circle
Huntley, IL 60142

Talk to a Subdiview agent.
Local. They live in the area and know what’s behind these floor plans, not someone who paid for a lead.
This home has already sold. A Subdiview agent can pull comparable sales nearby or tell you what your home is worth today.
Call 224-654-3753Listed as the GAYLORD model
Gaylord layout
Compact Classic plan, efficient single-level layout.
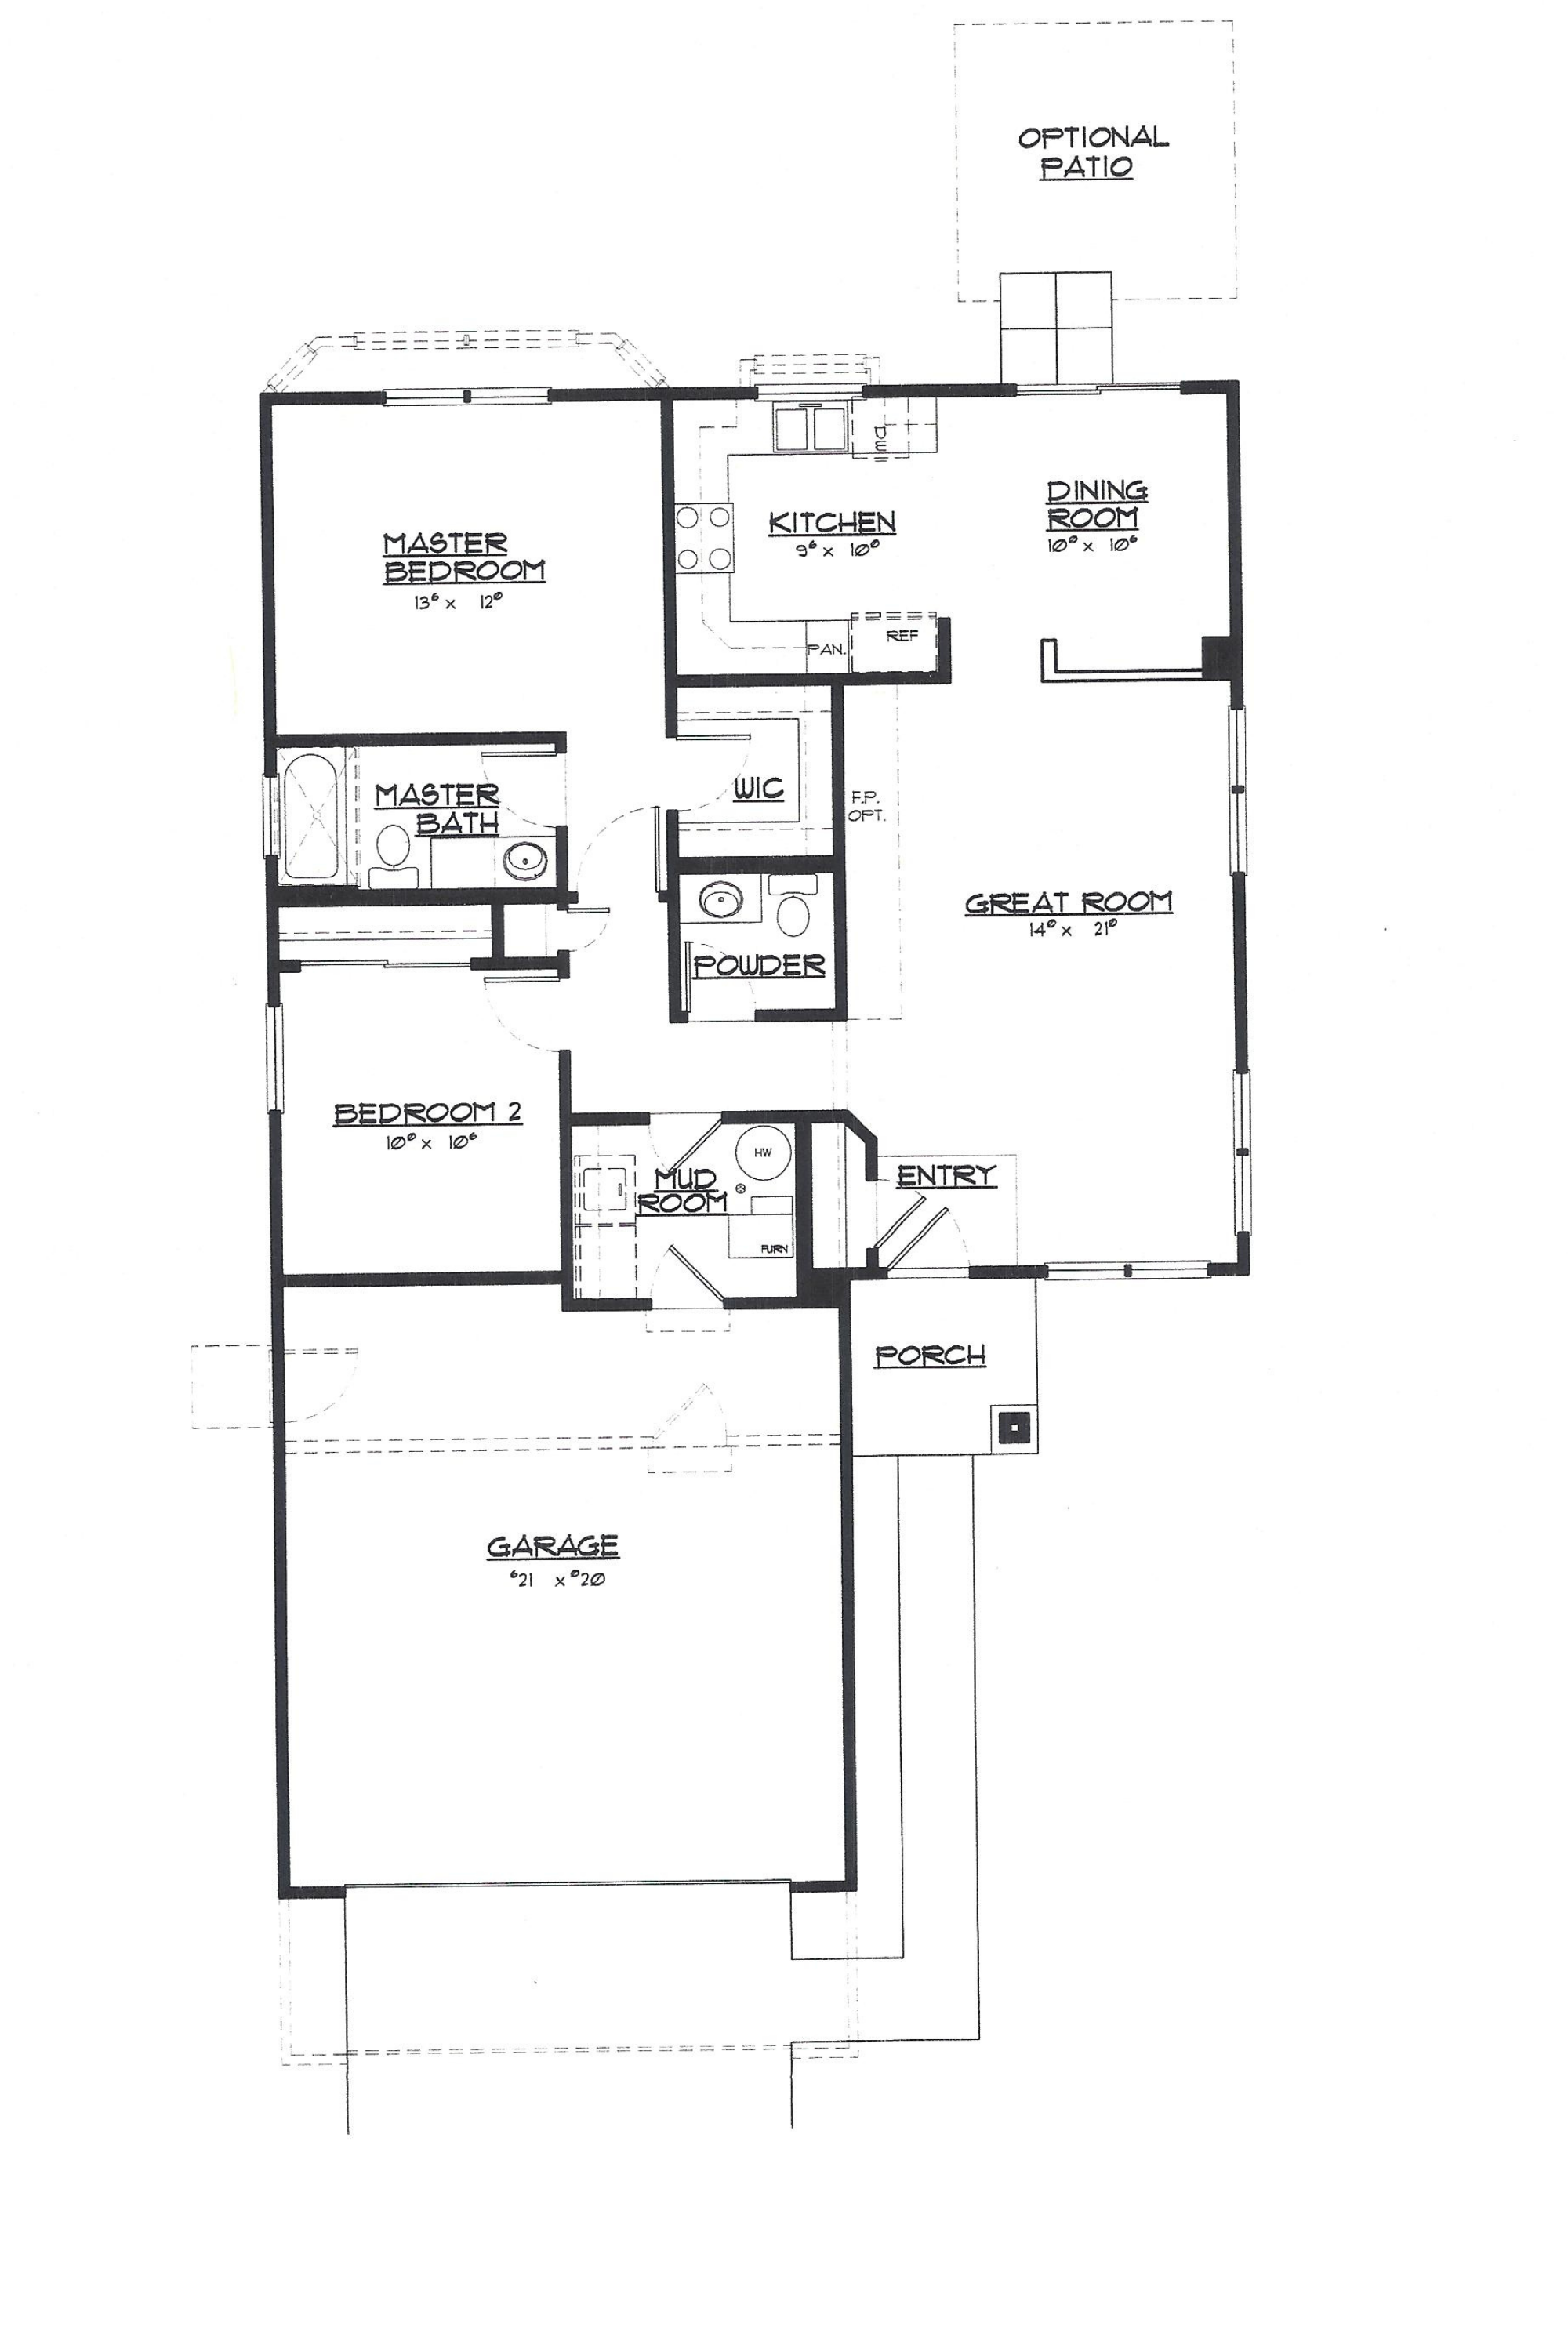
Classic2 bd · 2 ba · 1,130 sqft
Heads up: the layout above is a representation of the Gaylord model as Pulte originally designed it. The actual home for sale may differ — optional flex rooms, basement finishes, sunroom add-ons, elevation choices, and owner modifications over the years can change room counts and the footprint. Treat it as a reference for the layout style, not a survey of this specific home.
Property details
Sourced from the MRED MLS feed. Last updated when the listing was modified.
- Cooling
- Central Air
- Heating
- Natural Gas, Forced Air
- Basement
- None
- Appliances
- Range, Microwave, Dishwasher, Refrigerator, Washer, Dryer, Disposal
- Rooms total
- 7
- Laundry features
- Main Level
- Interior features
- 1st Floor Bedroom, 1st Floor Full Bath, Built-in Features, Walk-In Closet(s), Bookcases
Explore Huntley
- Homes for sale in Huntley
- Del Webb Sun City Huntley communityMarket trends, FAQs, and every home for sale here
- Huntley High SchoolZoned high school - programs, enrollment, and homes nearby
Nearby communities
Thinking of selling?
What's your home actually worth?
Not a Zestimate. A real CMA from someone who's sold this neighborhood, knows the floor plan premiums, and can tell you which upgrades the buyer pool here actually pays for.
- Pricing range with comp-by-comp logic
- Pre-list improvements that pay back, and the ones that don't
- No obligation, no spam, no auto-dialer