Sold in 96 days
Sold
$540,000
Sold on May 12, 2026
12621 Mulberry Court
Huntley, IL 60142 · Del Webb Sun City Huntley
Explore the Del Webb Sun City Huntley neighborhood →- Beds
- 3
- Baths
- 3 full
- Sqft
- 2,140
- $/sqft
- $252
- Lot
- 0.217 ac
- Built
- 1999
- Type
- Ranch
- MLS#
- MRD12542383
About this home
MOVE IN READY!! All the amenities of Sun City with a FLEXIBLE FLOORPLAN you can CUSTOMIZE to fit YOUR LIFESTYLE! This beautiful, sunny Del Webb Traverse Bay model sits on a corner lot and offers over 3400 sq. with 4 bedrooms, 3 baths and FINISHED BASEMENT for extra family or private living for a caregiver. Custom ramp entry and water feature greet you at the cozy front porch. Natural light fills main floor living accented by crown moulding and custom Hunter Douglas window shades while ceramic tile and hardwood floors throughout provide easy accessibility from room to room. A generously sized primary suite features a large bay window, tray ceiling detail and thoughtfully updated ensuite bathroom with walk-in shower and dual Kohler sinks. The open concept kitchen is the heart of the home with 42" cabinets, Corian countertops with breakfast bar and stainless steel appliances. Love outdoor space but don't want to maintain a backyard? New sliding glass doors (2024) lead to the HUGE 25x25' MAINTENANCE FREE Trex deck with attached gas grill and landscaped for privacy. Sprinkler system installed for easy lawn care and Generac generator for peace of mind. The finished lower level is highlighted by custom lighting, built-in kitchenette with sink, dishwasher and beverage refrigerator, den, 4th bedroom, 3rd full bath, built-in cabinetry and ample storage. The 2 car garage is thoughtfully built with extra space to park a golf cart or add a workshop! UPDATES INCLUDE furnace and a/c (2021), refrigerator, microwave (2019) dishwasher (2025), wall oven and gas stovetop (2022), disposal (2025) water heater (2022), new windows in primary bedroom and bathroom (2024), new egress window (2025) and all smoke detectors replaced (2023). Enjoy Sun City living at its finest in this 55+ community complete with 3 pools, tennis courts, pickleball, lodges, dining, walking trails, golf and more! Can accommodate a quick close!
Price & tax history
| Current price | $549,000▼ $10,000 from original |
| Listed Jan 7, 2026 | $559,000Closed |
| 2024 property taxes | $8,609/yr |
From the listing's MRED record. MRED does not publish per-change dates through IDX, so price changes are shown without one rather than guessed.
Schools
Assigned schools per the listing's MRED record. Always verify with the district before you buy.
Elementary
Leggee Elementary School
158
Middle
Heineman Middle School
158
High school
Huntley High School158
See programs, enrollment & homes near this school →
Where it sits
 MRED Broker Reciprocity
This listing is part of the MRED data exchange program provided courtesy of Berkshire Hathaway HomeServices Starck Real Estate, listed by Tracie Muehler.
Information last updated May 12, 2026, 7:00 PM.
12621 Mulberry Court
Huntley, IL 60142

Talk to a Subdiview agent.
Local. They live in the area and know what’s behind these floor plans, not someone who paid for a lead.
This home has already sold. A Subdiview agent can pull comparable sales nearby or tell you what your home is worth today.
Call 224-654-3753Listed as the TRAVERSE BAY model
Traverse Bay layout
Premier plan, 2,126 sqft, three-bedroom with optional patio.
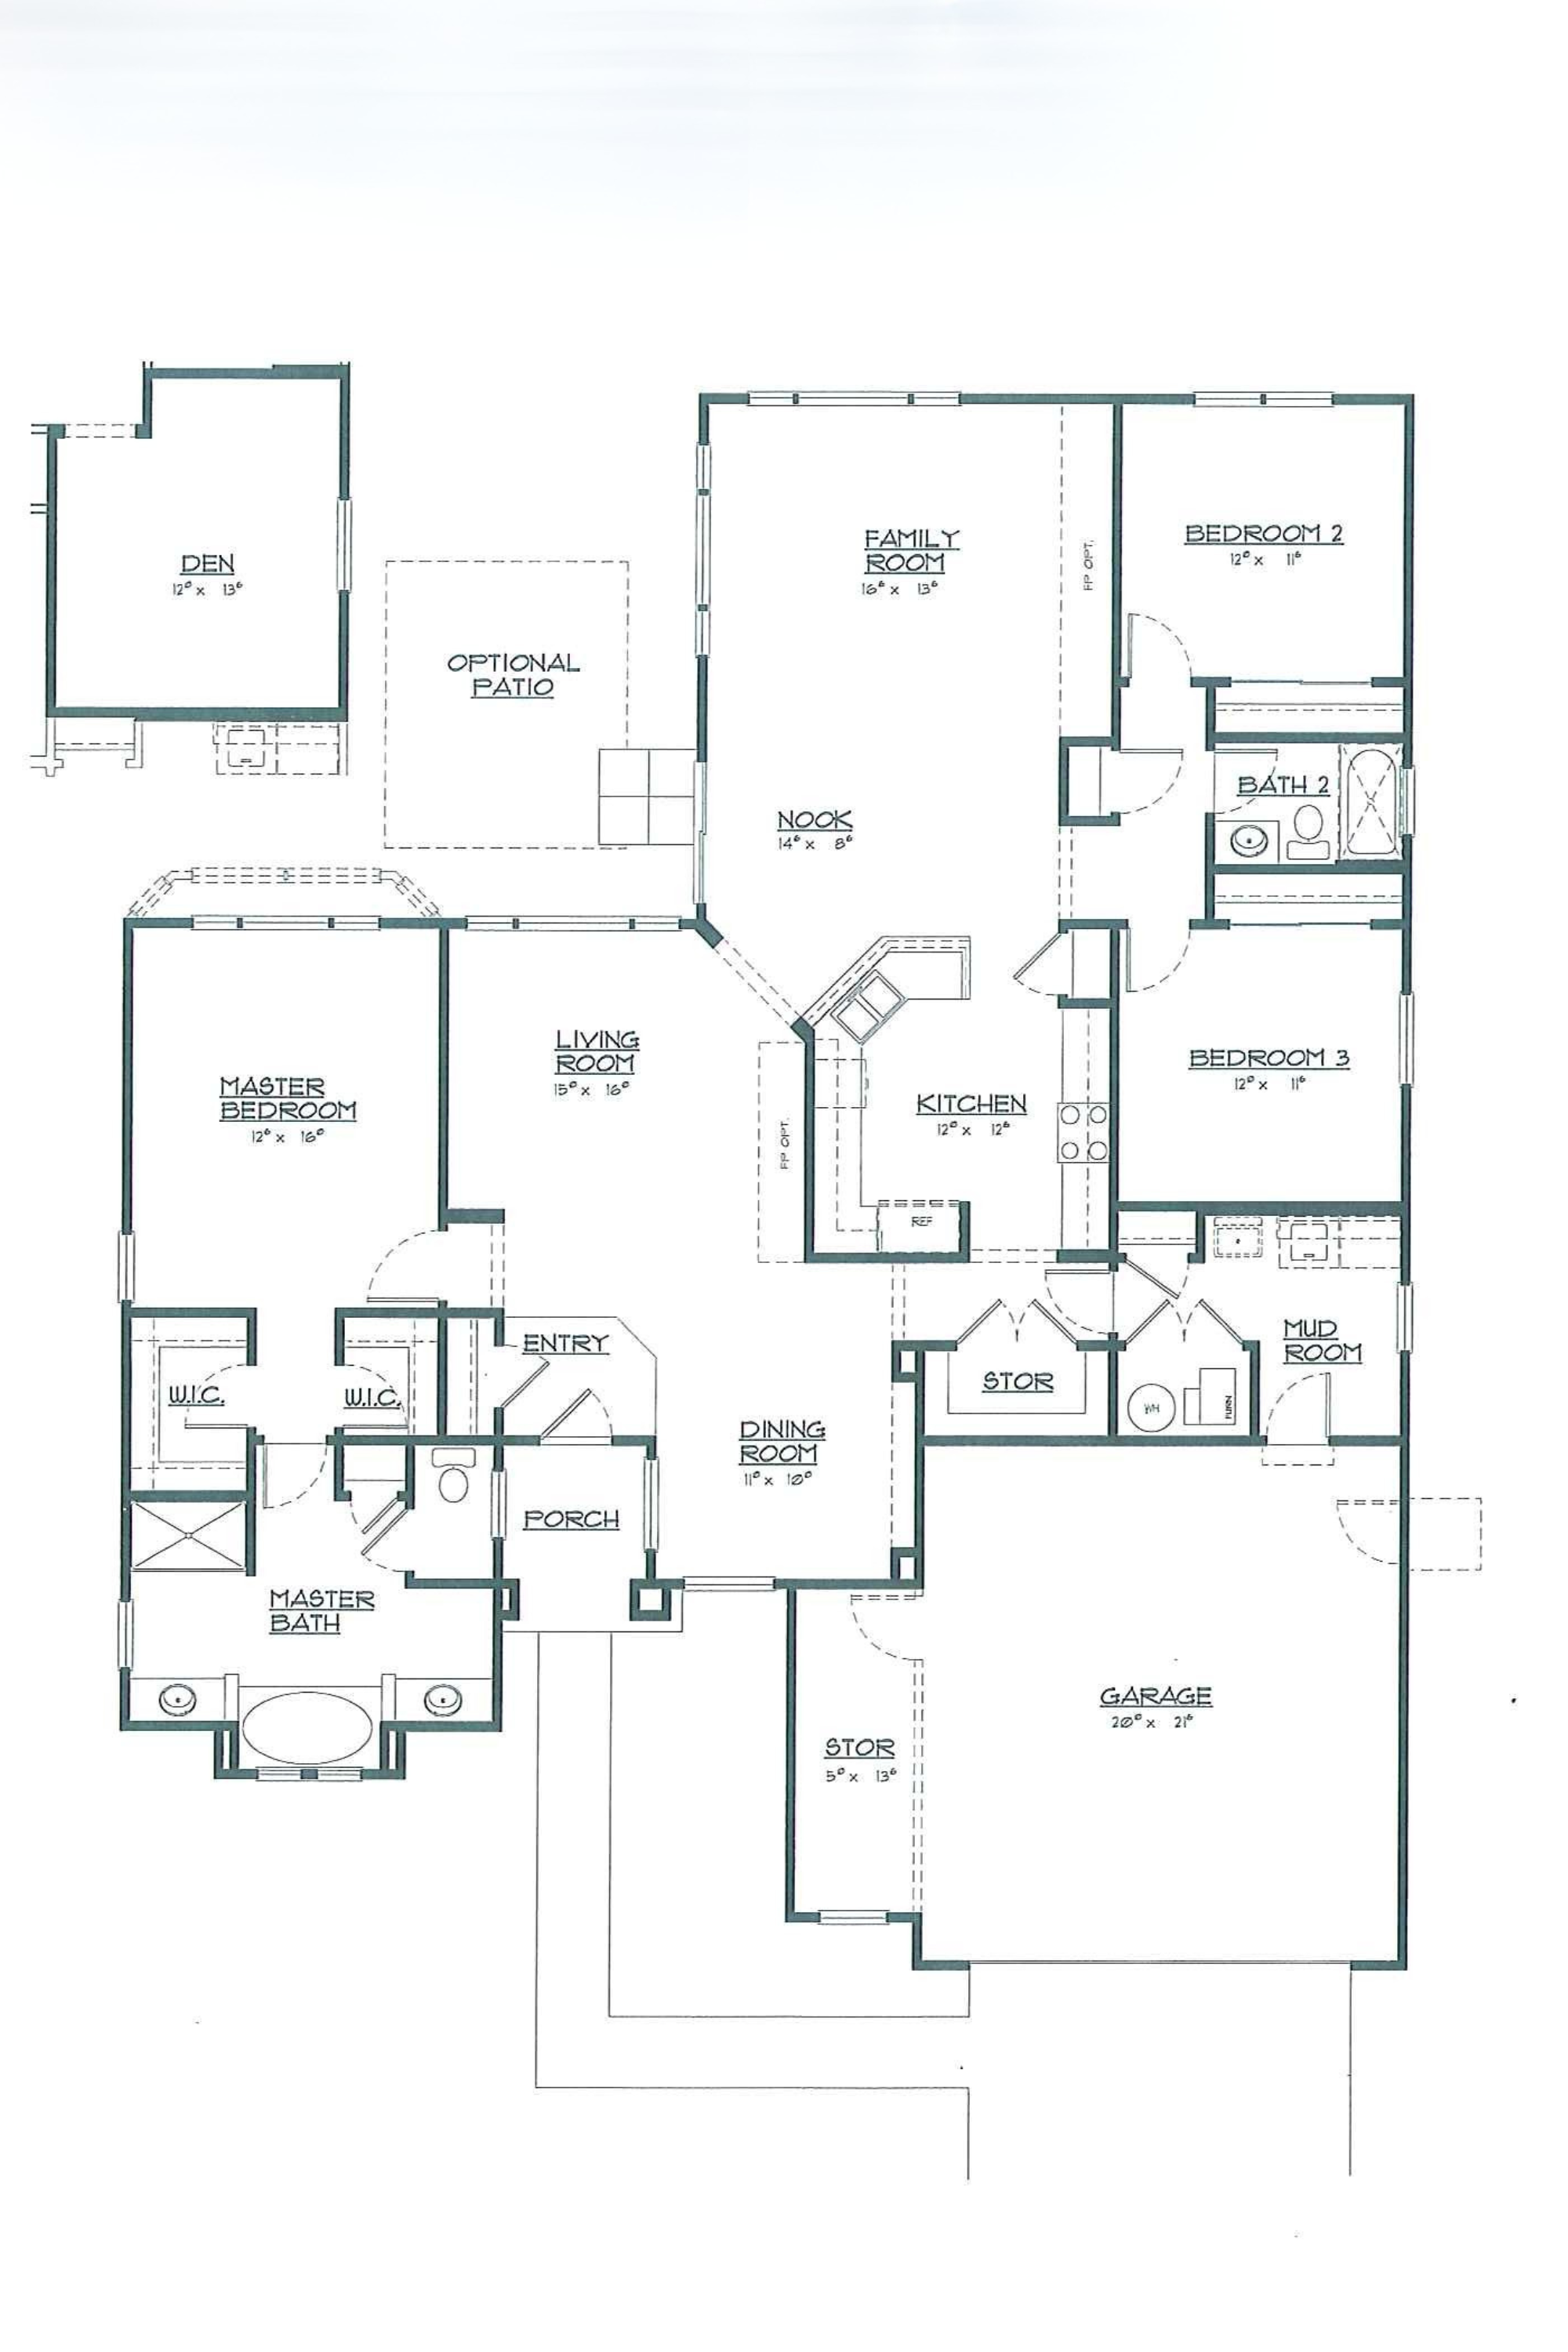
Premier3 bd · 2 ba · 2,126 sqft
Heads up: the layout above is a representation of the Traverse Bay model as Pulte originally designed it. The actual home for sale may differ — optional flex rooms, basement finishes, sunroom add-ons, elevation choices, and owner modifications over the years can change room counts and the footprint. Treat it as a reference for the layout style, not a survey of this specific home.
Property details
Sourced from the MRED MLS feed. Last updated when the listing was modified.
- Cooling
- Central Air
- Heating
- Natural Gas
- Basement
- Finished, Full
- Flooring
- Hardwood
- Appliances
- Range, Microwave, Refrigerator, Dishwasher, Washer, Dryer, Disposal, Humidifier
- Rooms total
- 11
- Window features
- Screens, Drapes
- Fireplaces total
- 0
- Laundry features
- Main Level, In Unit
- Interior features
- 1st Floor Bedroom, Walk-In Closet(s), Special Millwork, Granite Counters
- Finished basement
- 1260
Explore Huntley
- Homes for sale in Huntley
- Del Webb Sun City Huntley communityMarket trends, FAQs, and every home for sale here
- Huntley High SchoolZoned high school - programs, enrollment, and homes nearby
Nearby communities
Thinking of selling?
What's your home actually worth?
Not a Zestimate. A real CMA from someone who's sold this neighborhood, knows the floor plan premiums, and can tell you which upgrades the buyer pool here actually pays for.
- Pricing range with comp-by-comp logic
- Pre-list improvements that pay back, and the ones that don't
- No obligation, no spam, no auto-dialer