Sold in 15 days
Sold
$589,500
Sold on January 22, 2026
12777 Zinnia Court
Huntley, IL 60142 · Del Webb Sun City Huntley
Explore the Del Webb Sun City Huntley neighborhood →- Beds
- 3
- Baths
- 2 full · 1 half
- Sqft
- 3,106
- $/sqft
- $190
- Lot
- 0.29 ac
- Built
- 2006
- Type
- Ranch
- MLS#
- MRD12533433
About this home
Spacious Ashcroft model in the preferred Wildflower Estates section of Del Webb Sun City. One of the largest floorplans in Del Webb, this home features 3 bedrooms, 2.5 baths, formal living room, lovely formal dining room with butler's pantry, a sprawling family room with wood floors, light filled sunroom and a gourmet kitchen with granite countertops, ceramic tile, double oven and separate cooktop, spacious area and breakfast bar. Luxurious primary suite offers a private sitting room, tons of natural light and a spa-like bath with dual vanity, separate tub and shower, and enormous walk-in closet. Tucked on a quiet cul-de-sac with mature trees for added privacy and a spacious 3-car garage. Recent updates include a newer roof and water heater. Sellers are including a home warranty for peace of mind. Enjoy Del Webb's premier active adult lifestyle with two clubhouses, three pools, tennis courts, wood shop, walking paths, softball field, scenic ponds, endless activities and so much more!
Price & tax history
| Listed Dec 16, 2025 | $599,000Closed |
| 2024 property taxes | $10,653/yr |
From the listing's MRED record. MRED does not publish per-change dates through IDX, so price changes are shown without one rather than guessed.
Schools
Assigned schools per the listing's MRED record. Always verify with the district before you buy.
Elementary
Leggee Elementary School
158
Middle
Heineman Middle School
158
High school
Huntley High School158
See programs, enrollment & homes near this school →
Where it sits
 MRED Broker Reciprocity
This listing is part of the MRED data exchange program provided courtesy of Huntley Realty, listed by Jamie Lange.
Information last updated Jan 24, 2026, 8:38 AM.
12777 Zinnia Court
Huntley, IL 60142

Talk to a Subdiview agent.
Local. They live in the area and know what’s behind these floor plans, not someone who paid for a lead.
This home has already sold. A Subdiview agent can pull comparable sales nearby or tell you what your home is worth today.
Call 224-654-3753Listed as the ASHCROFT B model
Ashcroft layout
Pulte single-family ranch, layout reference.
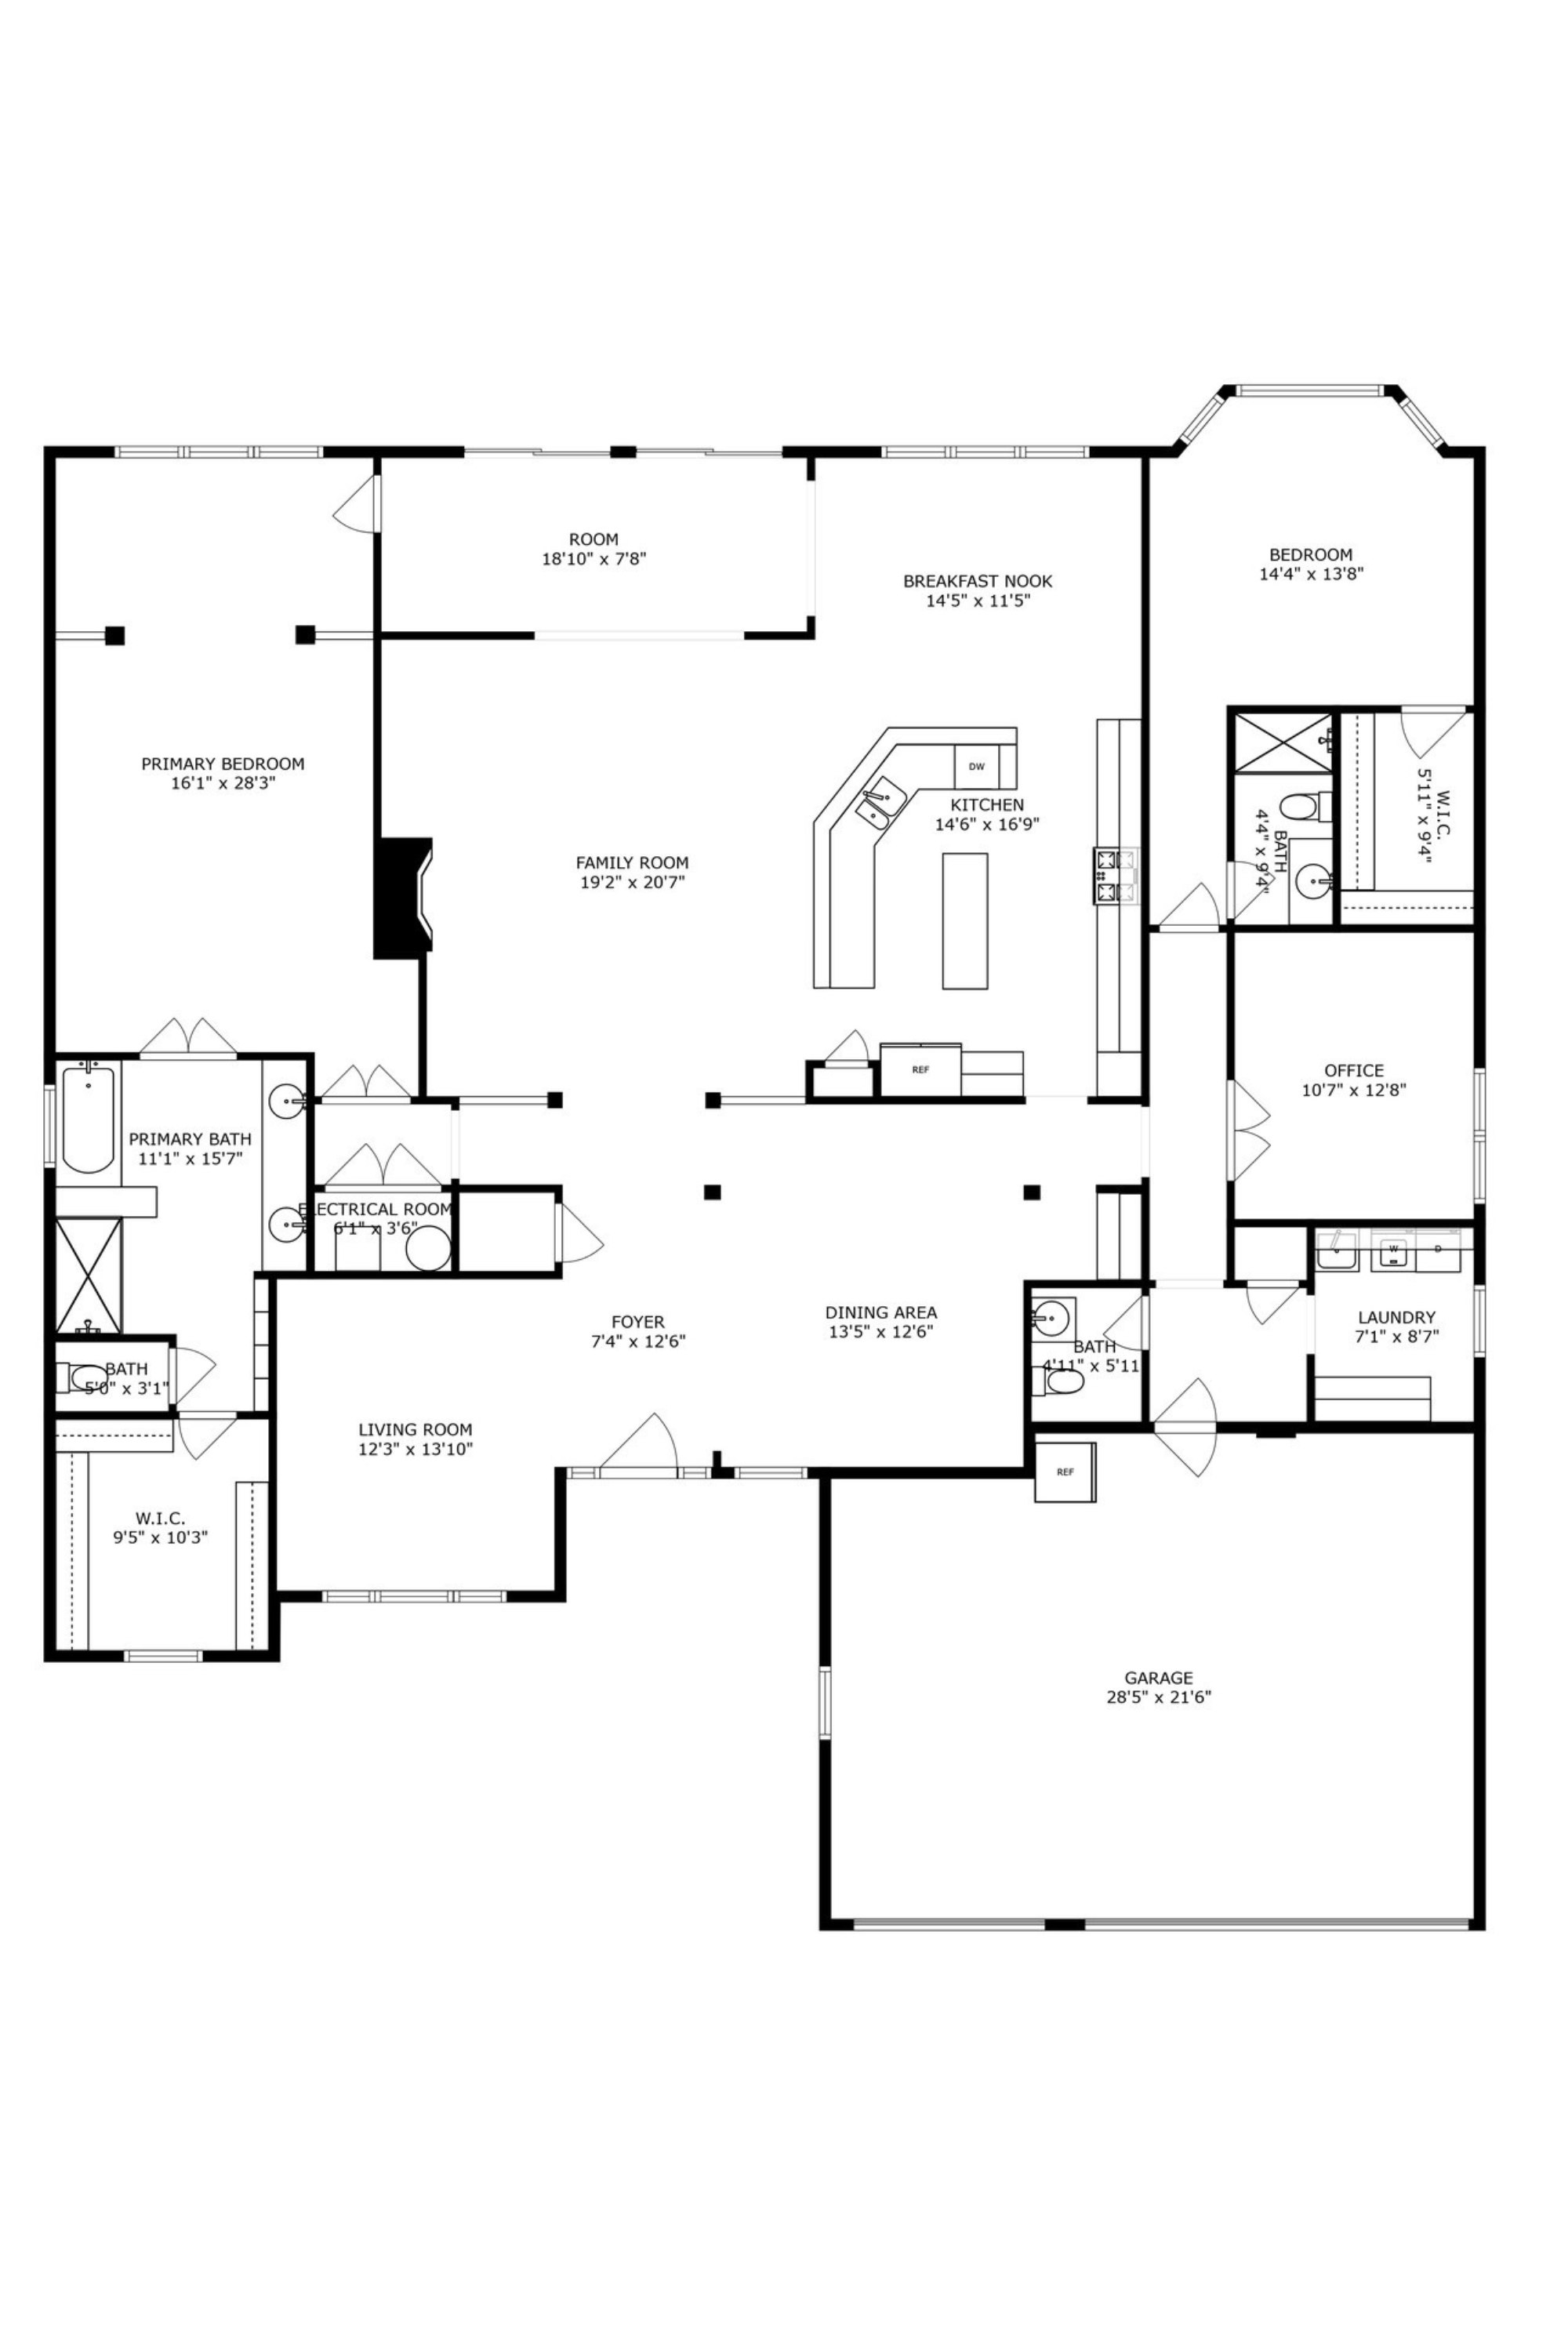
Heads up: the layout above is a representation of the Ashcroft model as Pulte originally designed it. The actual home for sale may differ — optional flex rooms, basement finishes, sunroom add-ons, elevation choices, and owner modifications over the years can change room counts and the footprint. Treat it as a reference for the layout style, not a survey of this specific home.
Property details
Sourced from the MRED MLS feed. Last updated when the listing was modified.
- Cooling
- Central Air
- Heating
- Natural Gas, Forced Air
- Basement
- None
- Appliances
- Double Oven, Microwave, Dishwasher, Refrigerator, Washer, Dryer, Disposal, Gas Cooktop
- Rooms total
- 8
- Window features
- Screens, Blinds
- Fireplaces total
- 0
- Laundry features
- Main Level, Gas Dryer Hookup, Electric Dryer Hookup
- Interior features
- 1st Floor Bedroom, 1st Floor Full Bath, Walk-In Closet(s), Pantry
Explore Huntley
- Homes for sale in Huntley
- Del Webb Sun City Huntley communityMarket trends, FAQs, and every home for sale here
- Huntley High SchoolZoned high school - programs, enrollment, and homes nearby
Nearby communities
Thinking of selling?
What's your home actually worth?
Not a Zestimate. A real CMA from someone who's sold this neighborhood, knows the floor plan premiums, and can tell you which upgrades the buyer pool here actually pays for.
- Pricing range with comp-by-comp logic
- Pre-list improvements that pay back, and the ones that don't
- No obligation, no spam, no auto-dialer