Sold in 4 days
Sold
$375,000
Sold on November 18, 2025
13728 Chestnut Lane
Huntley, IL 60142 · Del Webb Sun City Huntley
Explore the Del Webb Sun City Huntley neighborhood →- Beds
- 2
- Baths
- 2 full
- Sqft
- 1,732
- $/sqft
- $217
- Built
- 2005
- Type
- Ranch
- MLS#
- MRD12500837
About this home
Move-In Ready! Step into this beautifully maintained Geneva model in Del Webb Sun City, featuring a highly sought-after open floor plan designed for comfort and convenience. Freshly updated with new carpeting, interior paint, and designer light fixtures all completed in October 2025. This home is ready for its new owners to move in and enjoy. Inside you'll discover two spacious bedrooms plus an office/den room. The living room is open to the kitchen. Step outside onto the stamped concrete patio, accessible from the dining area through a large triple sliding door. The mature landscaping provides privacy while enjoying the backyard. The private master suite boasts a large walk-in shower, double vanity, a generous walk-in closet, an additional linen closet. The second bedroom includes a full closet and an adjoining full bath, perfect for guests or family. The kitchen is bright and airy, and main-floor laundry is conveniently located in the mudroom off the two-car garage. Enjoy all the incredible amenities Del Webb Sun City has to offer: pickleball, bocce, golf, multiple pools, a recreation center, dining, and seasonal excursions and activities. Retire from work, not from life!
Price & tax history
| Listed Oct 22, 2025 | $375,000Closed |
| 2024 property taxes | $6,370/yr |
From the listing's MRED record. MRED does not publish per-change dates through IDX, so price changes are shown without one rather than guessed.
Where it sits
 MRED Broker Reciprocity
This listing is part of the MRED data exchange program provided courtesy of Berkshire Hathaway HomeServices Starck Real Estate, listed by Diane Tanke.
Information last updated Nov 18, 2025, 10:49 PM.
13728 Chestnut Lane
Huntley, IL 60142

Talk to a Subdiview agent.
Local. They live in the area and know what’s behind these floor plans, not someone who paid for a lead.
This home has already sold. A Subdiview agent can pull comparable sales nearby or tell you what your home is worth today.
Call 224-654-3753Listed as the Geneva model
Geneva layout
Pulte single-family ranch, layout reference.
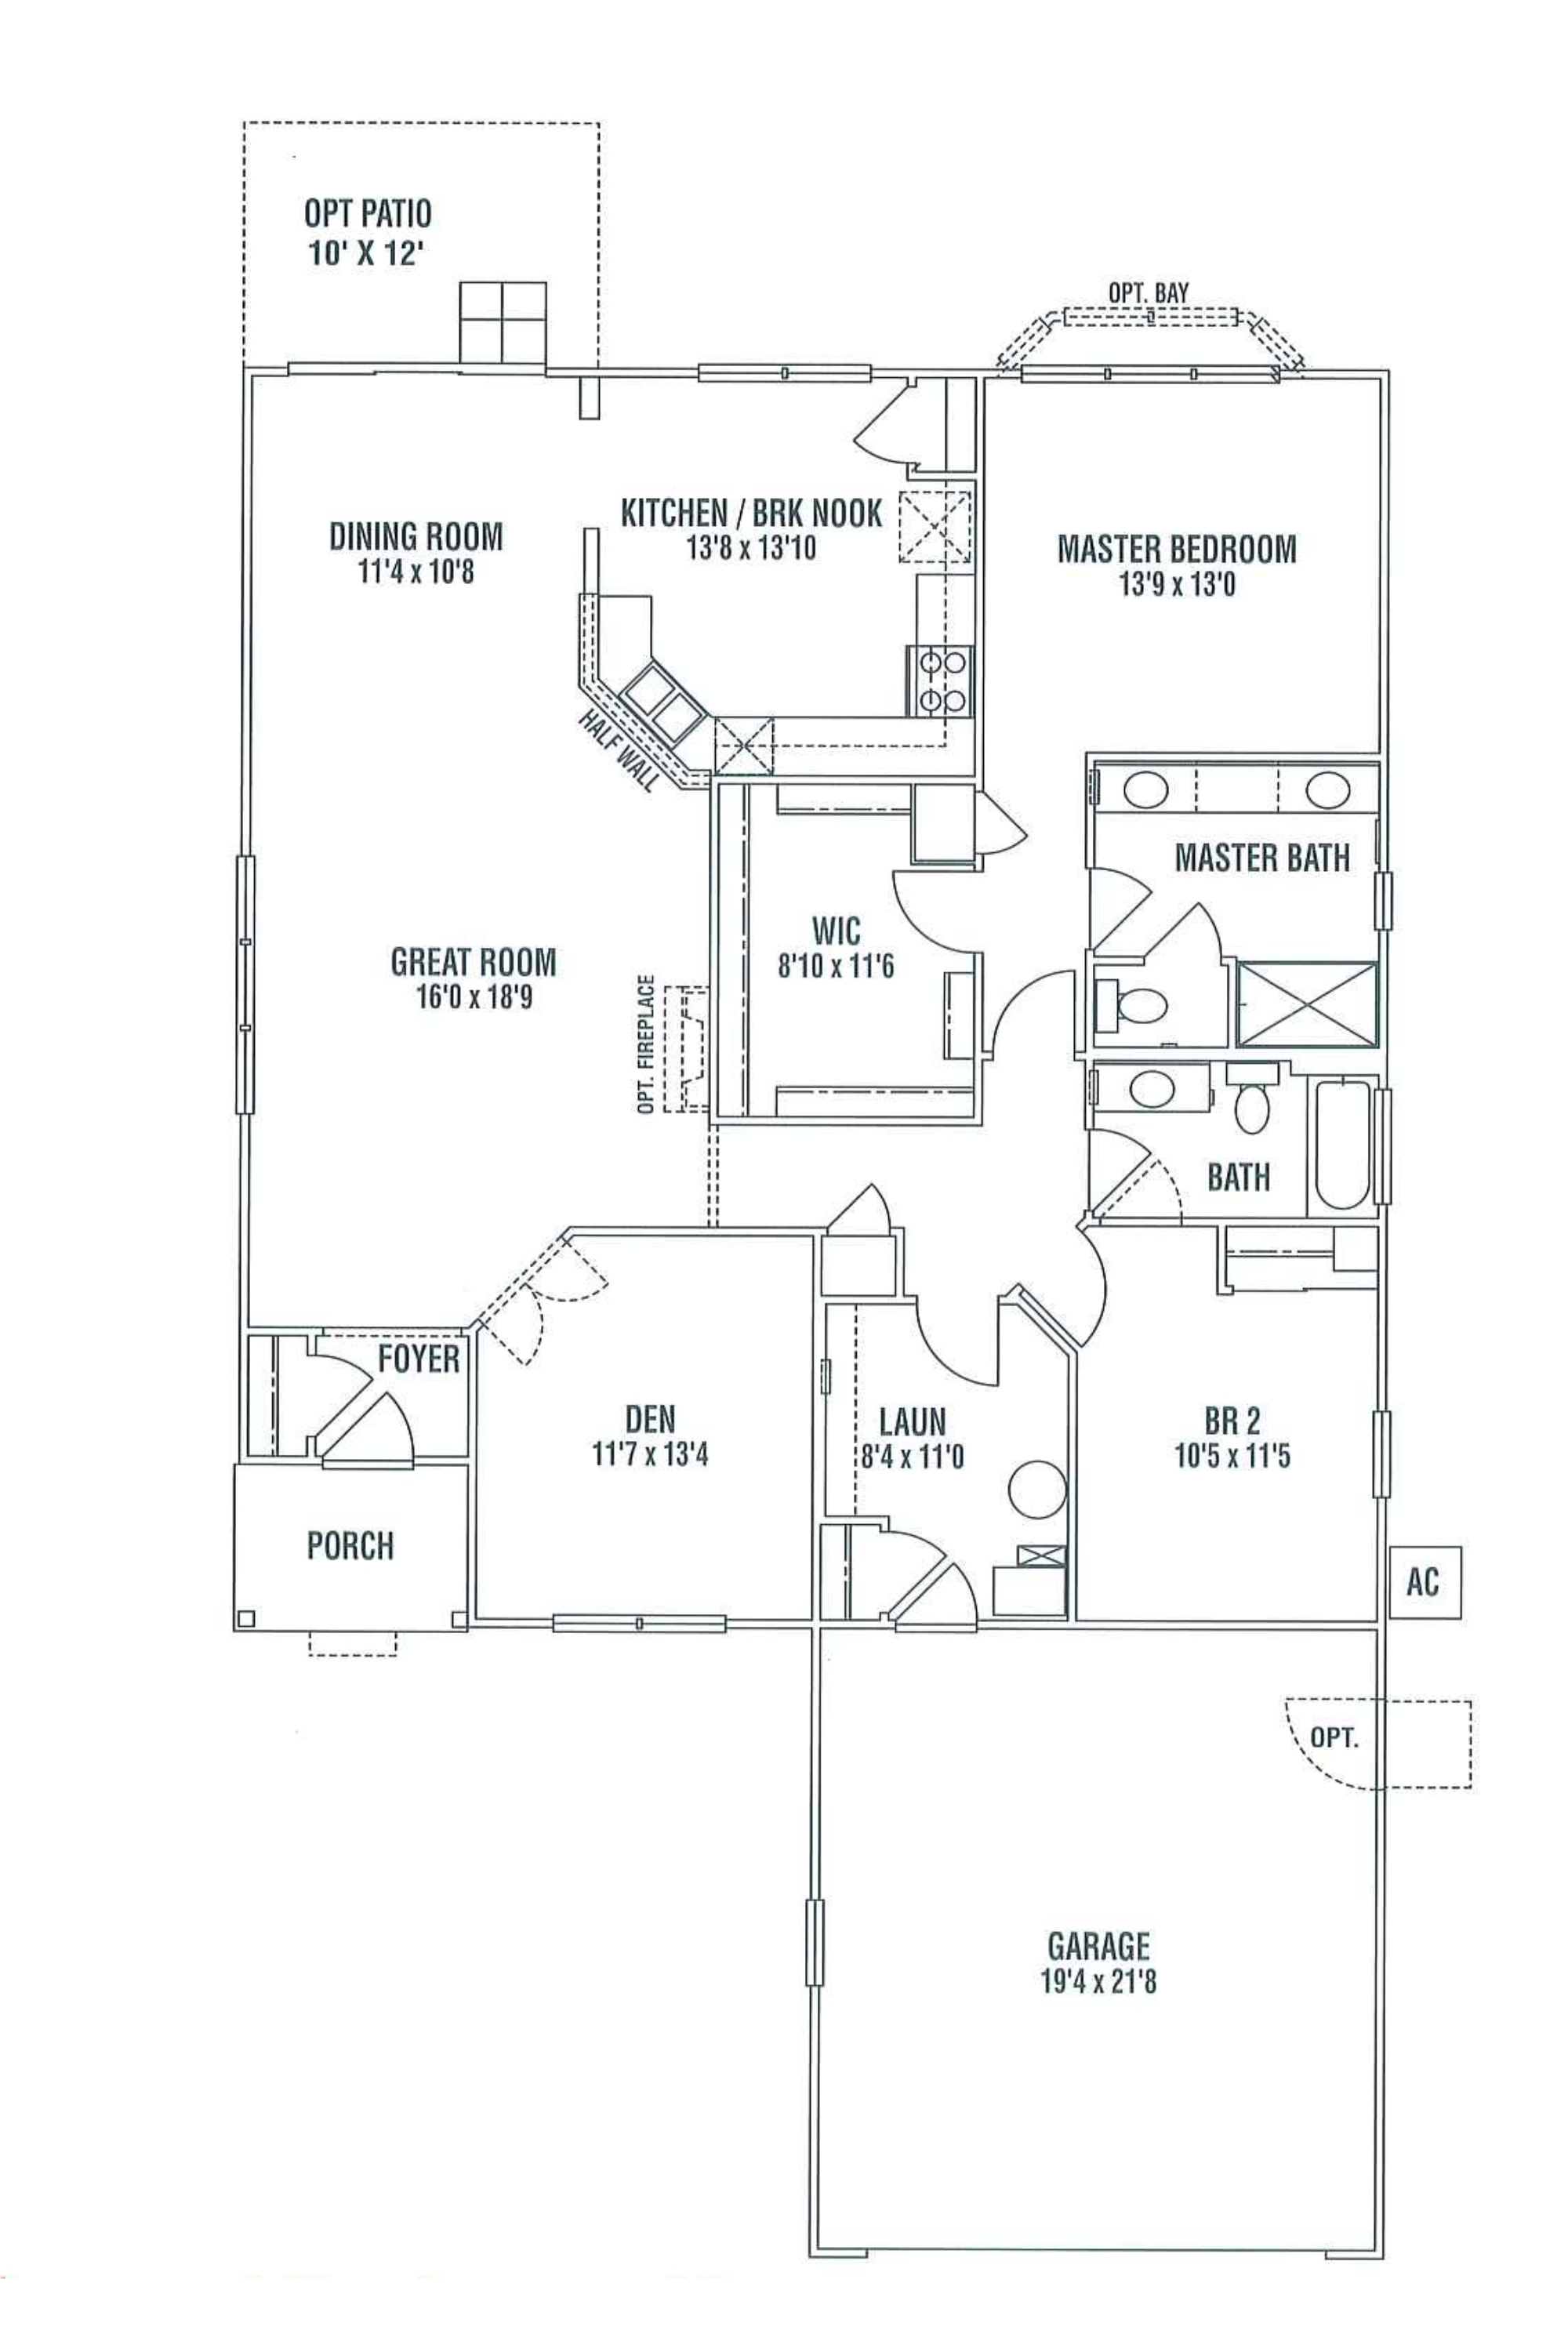
Heads up: the layout above is a representation of the Geneva model as Pulte originally designed it. The actual home for sale may differ — optional flex rooms, basement finishes, sunroom add-ons, elevation choices, and owner modifications over the years can change room counts and the footprint. Treat it as a reference for the layout style, not a survey of this specific home.
Property details
Sourced from the MRED MLS feed. Last updated when the listing was modified.
- Cooling
- Central Air
- Heating
- Natural Gas, Forced Air
- Basement
- None
- Appliances
- Range, Microwave, Dishwasher, Refrigerator, Washer, Dryer, Disposal
- Rooms total
- 6
- Laundry features
- Main Level
- Interior features
- 1st Floor Bedroom, 1st Floor Full Bath, Walk-In Closet(s), Open Floorplan
Explore Huntley
- Homes for sale in Huntley
- Del Webb Sun City Huntley communityMarket trends, FAQs, and every home for sale here
- Huntley High SchoolZoned high school - programs, enrollment, and homes nearby
Nearby communities
Thinking of selling?
What's your home actually worth?
Not a Zestimate. A real CMA from someone who's sold this neighborhood, knows the floor plan premiums, and can tell you which upgrades the buyer pool here actually pays for.
- Pricing range with comp-by-comp logic
- Pre-list improvements that pay back, and the ones that don't
- No obligation, no spam, no auto-dialer