Sold in 8 days
Sold
$549,200
Sold on October 30, 2025
12720 Cold Springs Drive
Huntley, IL 60142 · Del Webb Sun City Huntley
Explore the Del Webb Sun City Huntley neighborhood →- Beds
- 3
- Baths
- 2 full · 1 half
- Sqft
- 2,306
- $/sqft
- $238
- Lot
- 0.24 ac
- Built
- 1999
- Type
- Ranch
- MLS#
- MRD12483408
About this home
Rare Opportunity in Del Webb Sun City - Ranch Michigan Floorplan on Private Lot in 55+ Community! Discover the perfect blend of comfort and elegance in this stunning Ranch Michigan home, located in the sought-after 55+ community of Del Webb Sun City. Meticulously maintained by the original owners, this Del Webb-built residence features 2 spacious bedrooms plus a versatile 3rd bedroom/den, 2.5 bathrooms, and a 2-car garage-all nestled against a serene, lush open space in the rear yard with lawn irrigation system. Step inside and be greeted by abundant natural light streaming through large picture and signature transom windows. The home boasts soaring 10-foot ceilings and beautiful engineered hardwood floors throughout the entry, hall, kitchen and dining areas, creating an inviting and airy atmosphere. The split-bedroom layout offers privacy and flexibility, including a second bedroom with an en suite full bath and ceiling fan. The living room centers around a handcrafted entertainment wall with integrated storage, perfect for relaxing or entertaining. Multiple windows frame tranquil views of the peaceful patio and lush secluded space beyond. The open-concept kitchen is a chef's dream, featuring oak cabinetry, Corian countertops, an oversized island, ample counter space, and a large pantry. Equipped with newer stainless steel appliances-including a refrigerator, electric cooktop (gas hookup is available), Bosch oven, microwave, and Bosch dishwasher-this kitchen seamlessly combines style and functionality. The adjacent dining room showcases an elegant tray ceiling. Enjoy privacy on the backyard patio that includes a gas line for a grill. Convenience abounds with a mudroom off the garage that includes washer and dryer, cabinetry, storage, a laundry tub, and extends into a full-size storage room including additional shelving for ample storage needs. The third bedroom/den/office is complete with a ceiling fan and full closet, ideal for work or guests. Retreat to the spacious primary bedroom featuring french doors, a bay window, ceiling fan, and dual walk-in closets with custom shelving and accessories. The luxurious primary bath offers raised vanities with double sinks, a soaking tub, walk-in shower, and a private commode. Additional highlights include custom blinds and trim throughout. Replaced Water Heater (2016), Roof/gutters (2018), Multiple Windows and Patio Door Pella replaced (2018), Hall bath cabinets/Vanity (2019), Primary bath cabinets, Shower, Vanity (2019), Humidifier (2019), Washing Machine (2023), Garage Opener (2025). Enjoy resort-style living in Sun City Del Webb, with an incredible clubhouse, restaurant, 2 outdoor pools, indoor pool, tennis courts, pickleball, bocce, golf course, walking and biking trails, 2 fitness centers, and so much more await you! Don't miss your chance to own this exceptional home in one of the most desirable active adult communities on a premium lot!
Price & tax history
| Listed Oct 6, 2025 | $549,000Closed |
| 2024 property taxes | $9,243/yr |
From the listing's MRED record. MRED does not publish per-change dates through IDX, so price changes are shown without one rather than guessed.
Schools
Assigned schools per the listing's MRED record. Always verify with the district before you buy.
Elementary
Leggee Elementary School
158
Middle
Heineman Middle School
158
High school
Huntley High School158
See programs, enrollment & homes near this school →
Where it sits
 MRED Broker Reciprocity
This listing is part of the MRED data exchange program provided courtesy of Keller Williams Inspire, listed by Kris Anderson.
Information last updated Nov 1, 2025, 8:40 AM.
12720 Cold Springs Drive
Huntley, IL 60142

Talk to a Subdiview agent.
Local. They live in the area and know what’s behind these floor plans, not someone who paid for a lead.
This home has already sold. A Subdiview agent can pull comparable sales nearby or tell you what your home is worth today.
Call 224-654-3753Listed as the Michigan model
Michigan layout
Great Lakes series ranch, larger footprint.
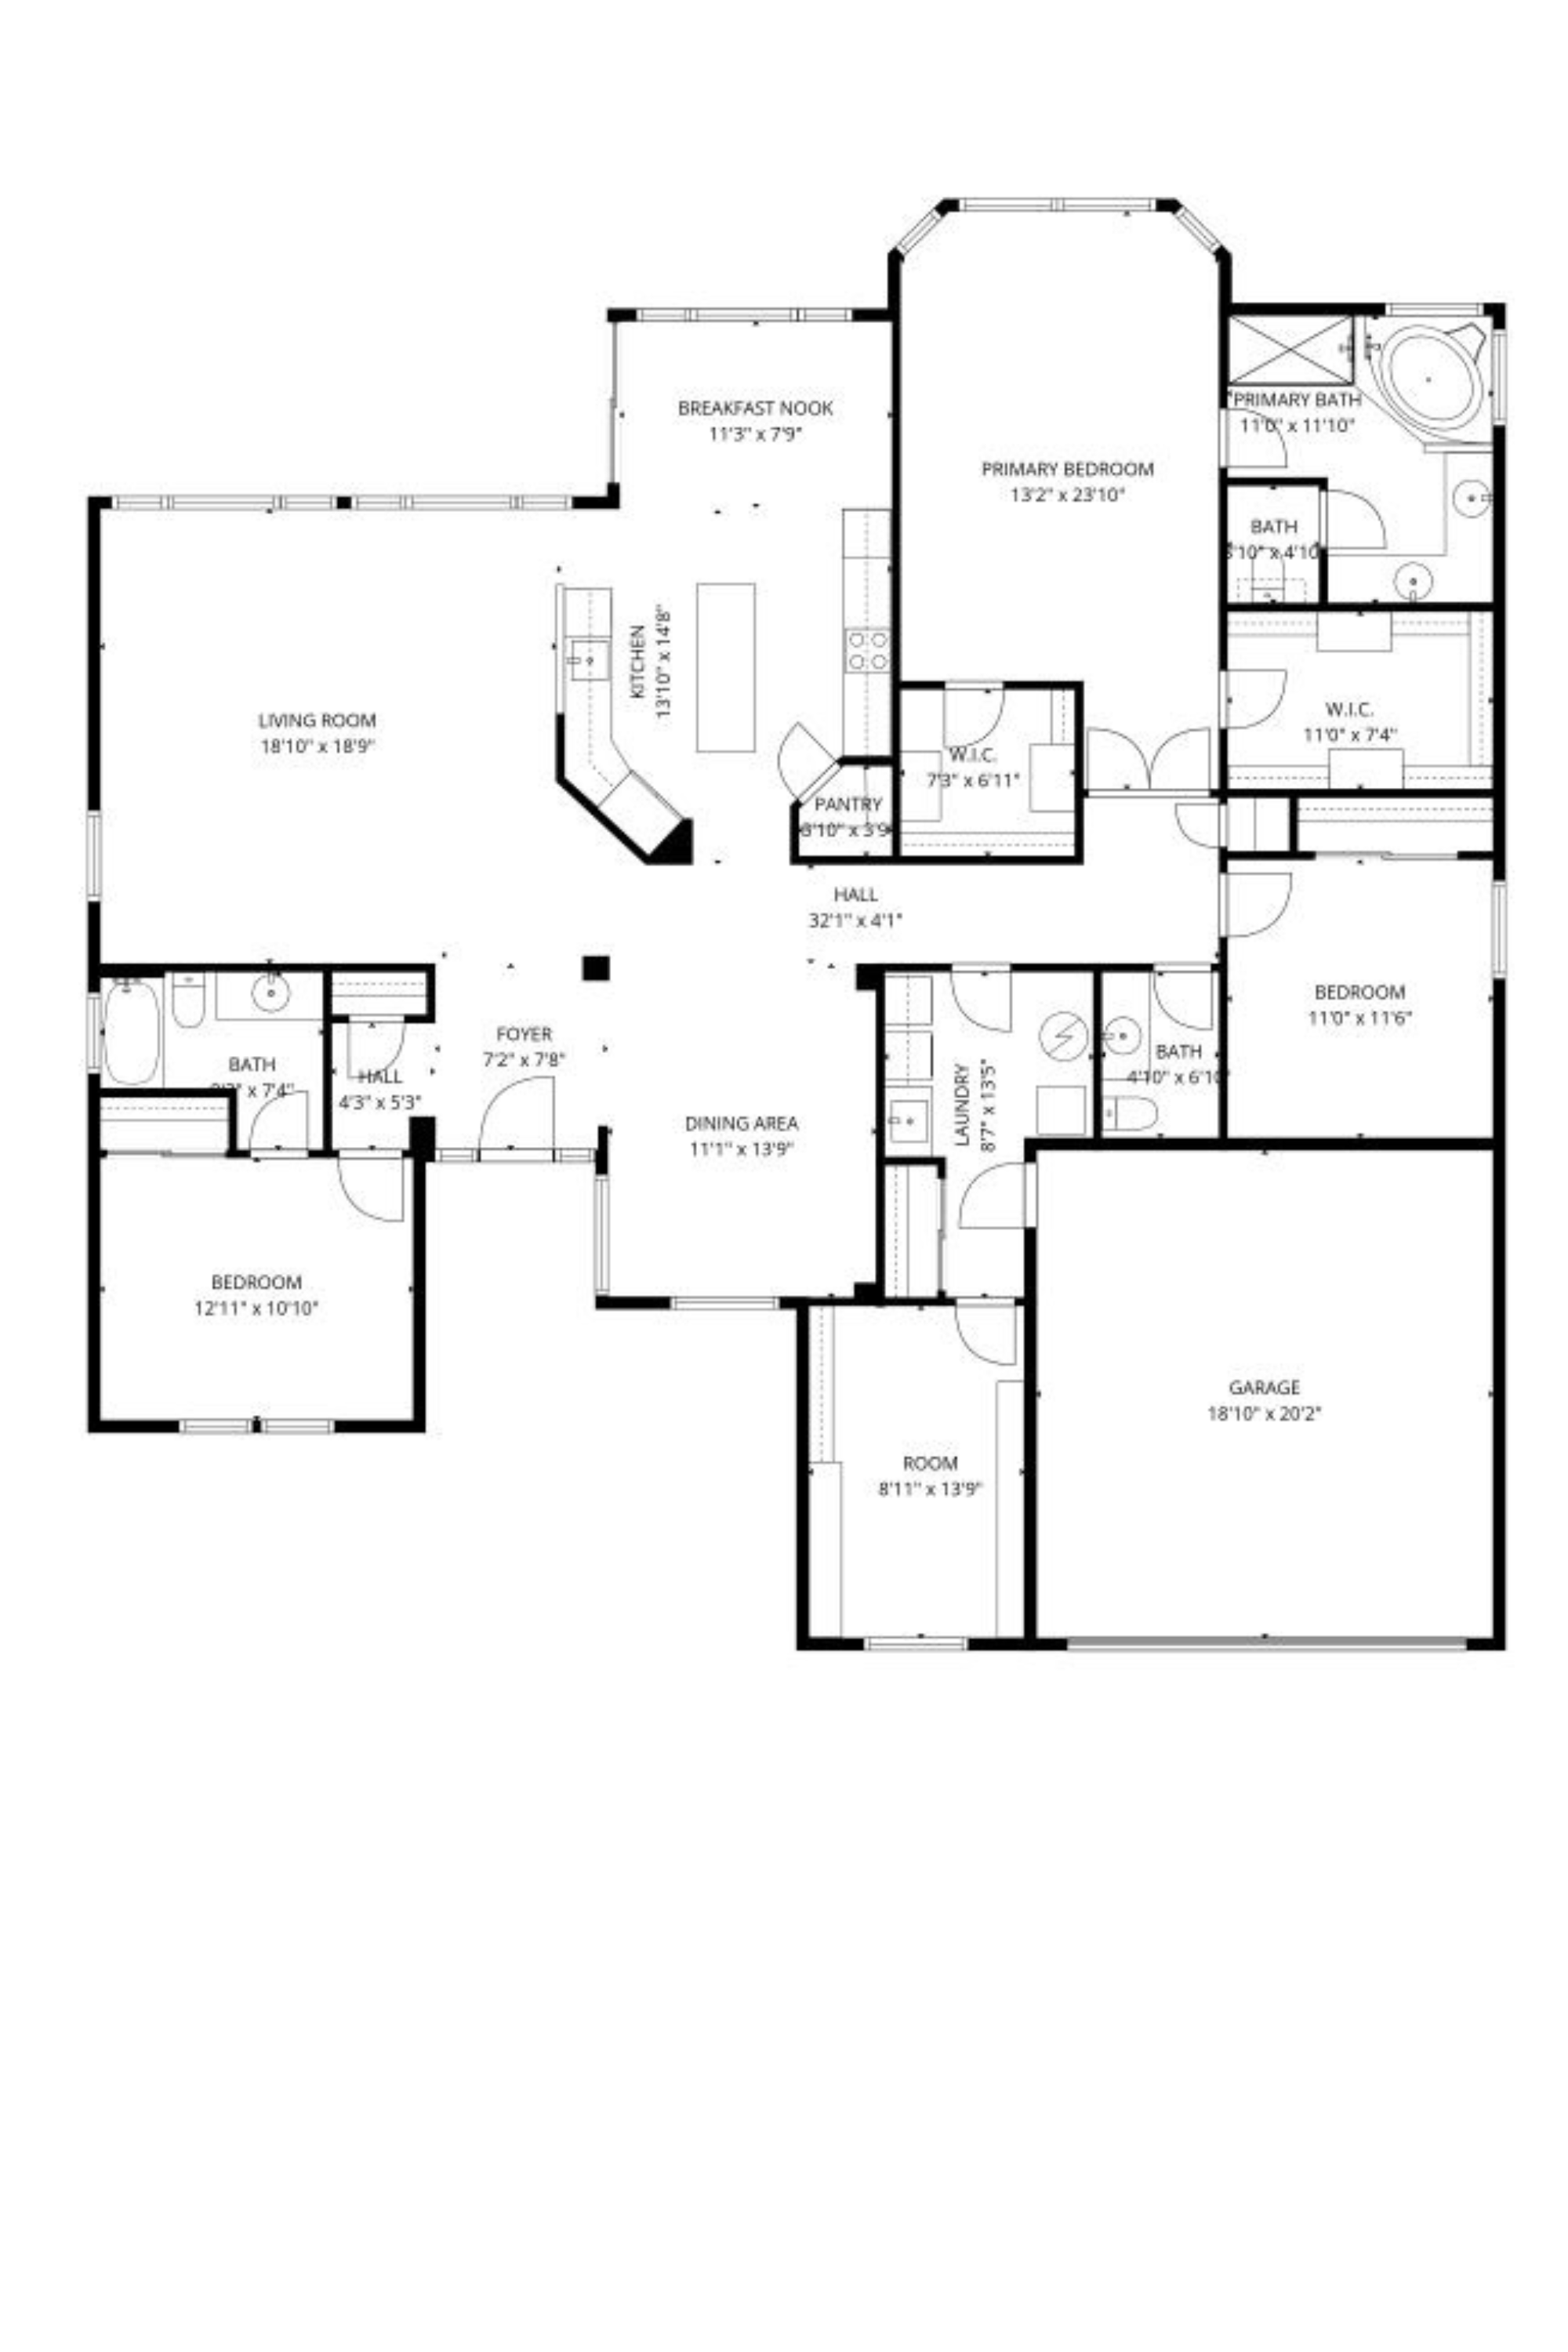
Heads up: the layout above is a representation of the Michigan model as Pulte originally designed it. The actual home for sale may differ — optional flex rooms, basement finishes, sunroom add-ons, elevation choices, and owner modifications over the years can change room counts and the footprint. Treat it as a reference for the layout style, not a survey of this specific home.
Property details
Sourced from the MRED MLS feed. Last updated when the listing was modified.
- Cooling
- Central Air
- Heating
- Natural Gas, Forced Air
- Basement
- None
- Flooring
- Hardwood, Carpet
- Appliances
- Range, Microwave, Dishwasher, Refrigerator, Washer, Dryer, Disposal, Stainless Steel Appliance(s), Cooktop, Electric Cooktop, Humidifier
- Rooms total
- 7
- Door features
- French Doors, Storm Door(s), Sliding Glass Door(s)
- Window features
- Window Treatments, Drapes, Blinds, Screens
- Laundry features
- Main Level, Gas Dryer Hookup, In Unit, Sink
- Interior features
- 1st Floor Bedroom, Walk-In Closet(s), High Ceilings, Open Floorplan, Special Millwork, Separate Dining Room, Pantry
Explore Huntley
- Homes for sale in Huntley
- Del Webb Sun City Huntley communityMarket trends, FAQs, and every home for sale here
- Huntley High SchoolZoned high school - programs, enrollment, and homes nearby
Nearby communities
Thinking of selling?
What's your home actually worth?
Not a Zestimate. A real CMA from someone who's sold this neighborhood, knows the floor plan premiums, and can tell you which upgrades the buyer pool here actually pays for.
- Pricing range with comp-by-comp logic
- Pre-list improvements that pay back, and the ones that don't
- No obligation, no spam, no auto-dialer