Sold in 10 days
Sold
$456,000
Sold on August 26, 2025
11642 Sunderlin Drive
Huntley, IL 60142 · Del Webb Sun City Huntley
Explore the Del Webb Sun City Huntley neighborhood →- Beds
- 2
- Baths
- 2 full
- Sqft
- 1,969
- $/sqft
- $232
- Lot
- 0.174 ac
- Built
- 2005
- Type
- Ranch
- MLS#
- MRD12397707
About this home
Well maintained Large Corner Lot - rarely available - Brookfield model - in Del Webb's Sun City 55+ Active Adult Community. From the moment you walk up, you'll be protected from the elements with the covered front porch. When you walk through the front door, you'll be impressed with the gleaming hardwood floors throughout the living room, dining room, kitchen, and family room. The home has two bedrooms and the large master suite has a soaking tub and stand up shower along with ceramic tile flooring, double sinks, Corian countertops, and large Walk-In Closet. Generous size kitchen with large pantry, island and room for a table. The laundry/mudroom has direct access to the TWO CAR EXTENDED GARAGE (4 additional feet) which provides you extra room to park your cars or place an extra refrigerator or cabinets. Enjoy sitting out on the paver patio with retractable awning to protect you from the heat on the warm summer days. Professionally landscaped with sprinkler system. Water Heater (2020) - Roof (2016). The community offers two lodges, an on-site restaurant, indoor and outdoor pools, fitness centers, bocce ball courts, pickleball and tennis courts, softball field, walking trail, fishing pond, aerobic activities, also many clubs, plays, and events.
Price & tax history
| Listed Jun 18, 2025 | $445,000Closed |
| 2023 property taxes | $8,192/yr |
From the listing's MRED record. MRED does not publish per-change dates through IDX, so price changes are shown without one rather than guessed.
Where it sits
 MRED Broker Reciprocity
This listing is part of the MRED data exchange program provided courtesy of Stonetrust Realty Group, Inc., listed by Brandon Theodore.
Information last updated Aug 27, 2025, 3:09 PM.
11642 Sunderlin Drive
Huntley, IL 60142

Talk to a Subdiview agent.
Local. They live in the area and know what’s behind these floor plans, not someone who paid for a lead.
This home has already sold. A Subdiview agent can pull comparable sales nearby or tell you what your home is worth today.
Call 224-654-3753Listed as the BROOKFIELD model
Brookfield layout
Pulte single-family ranch, layout reference.
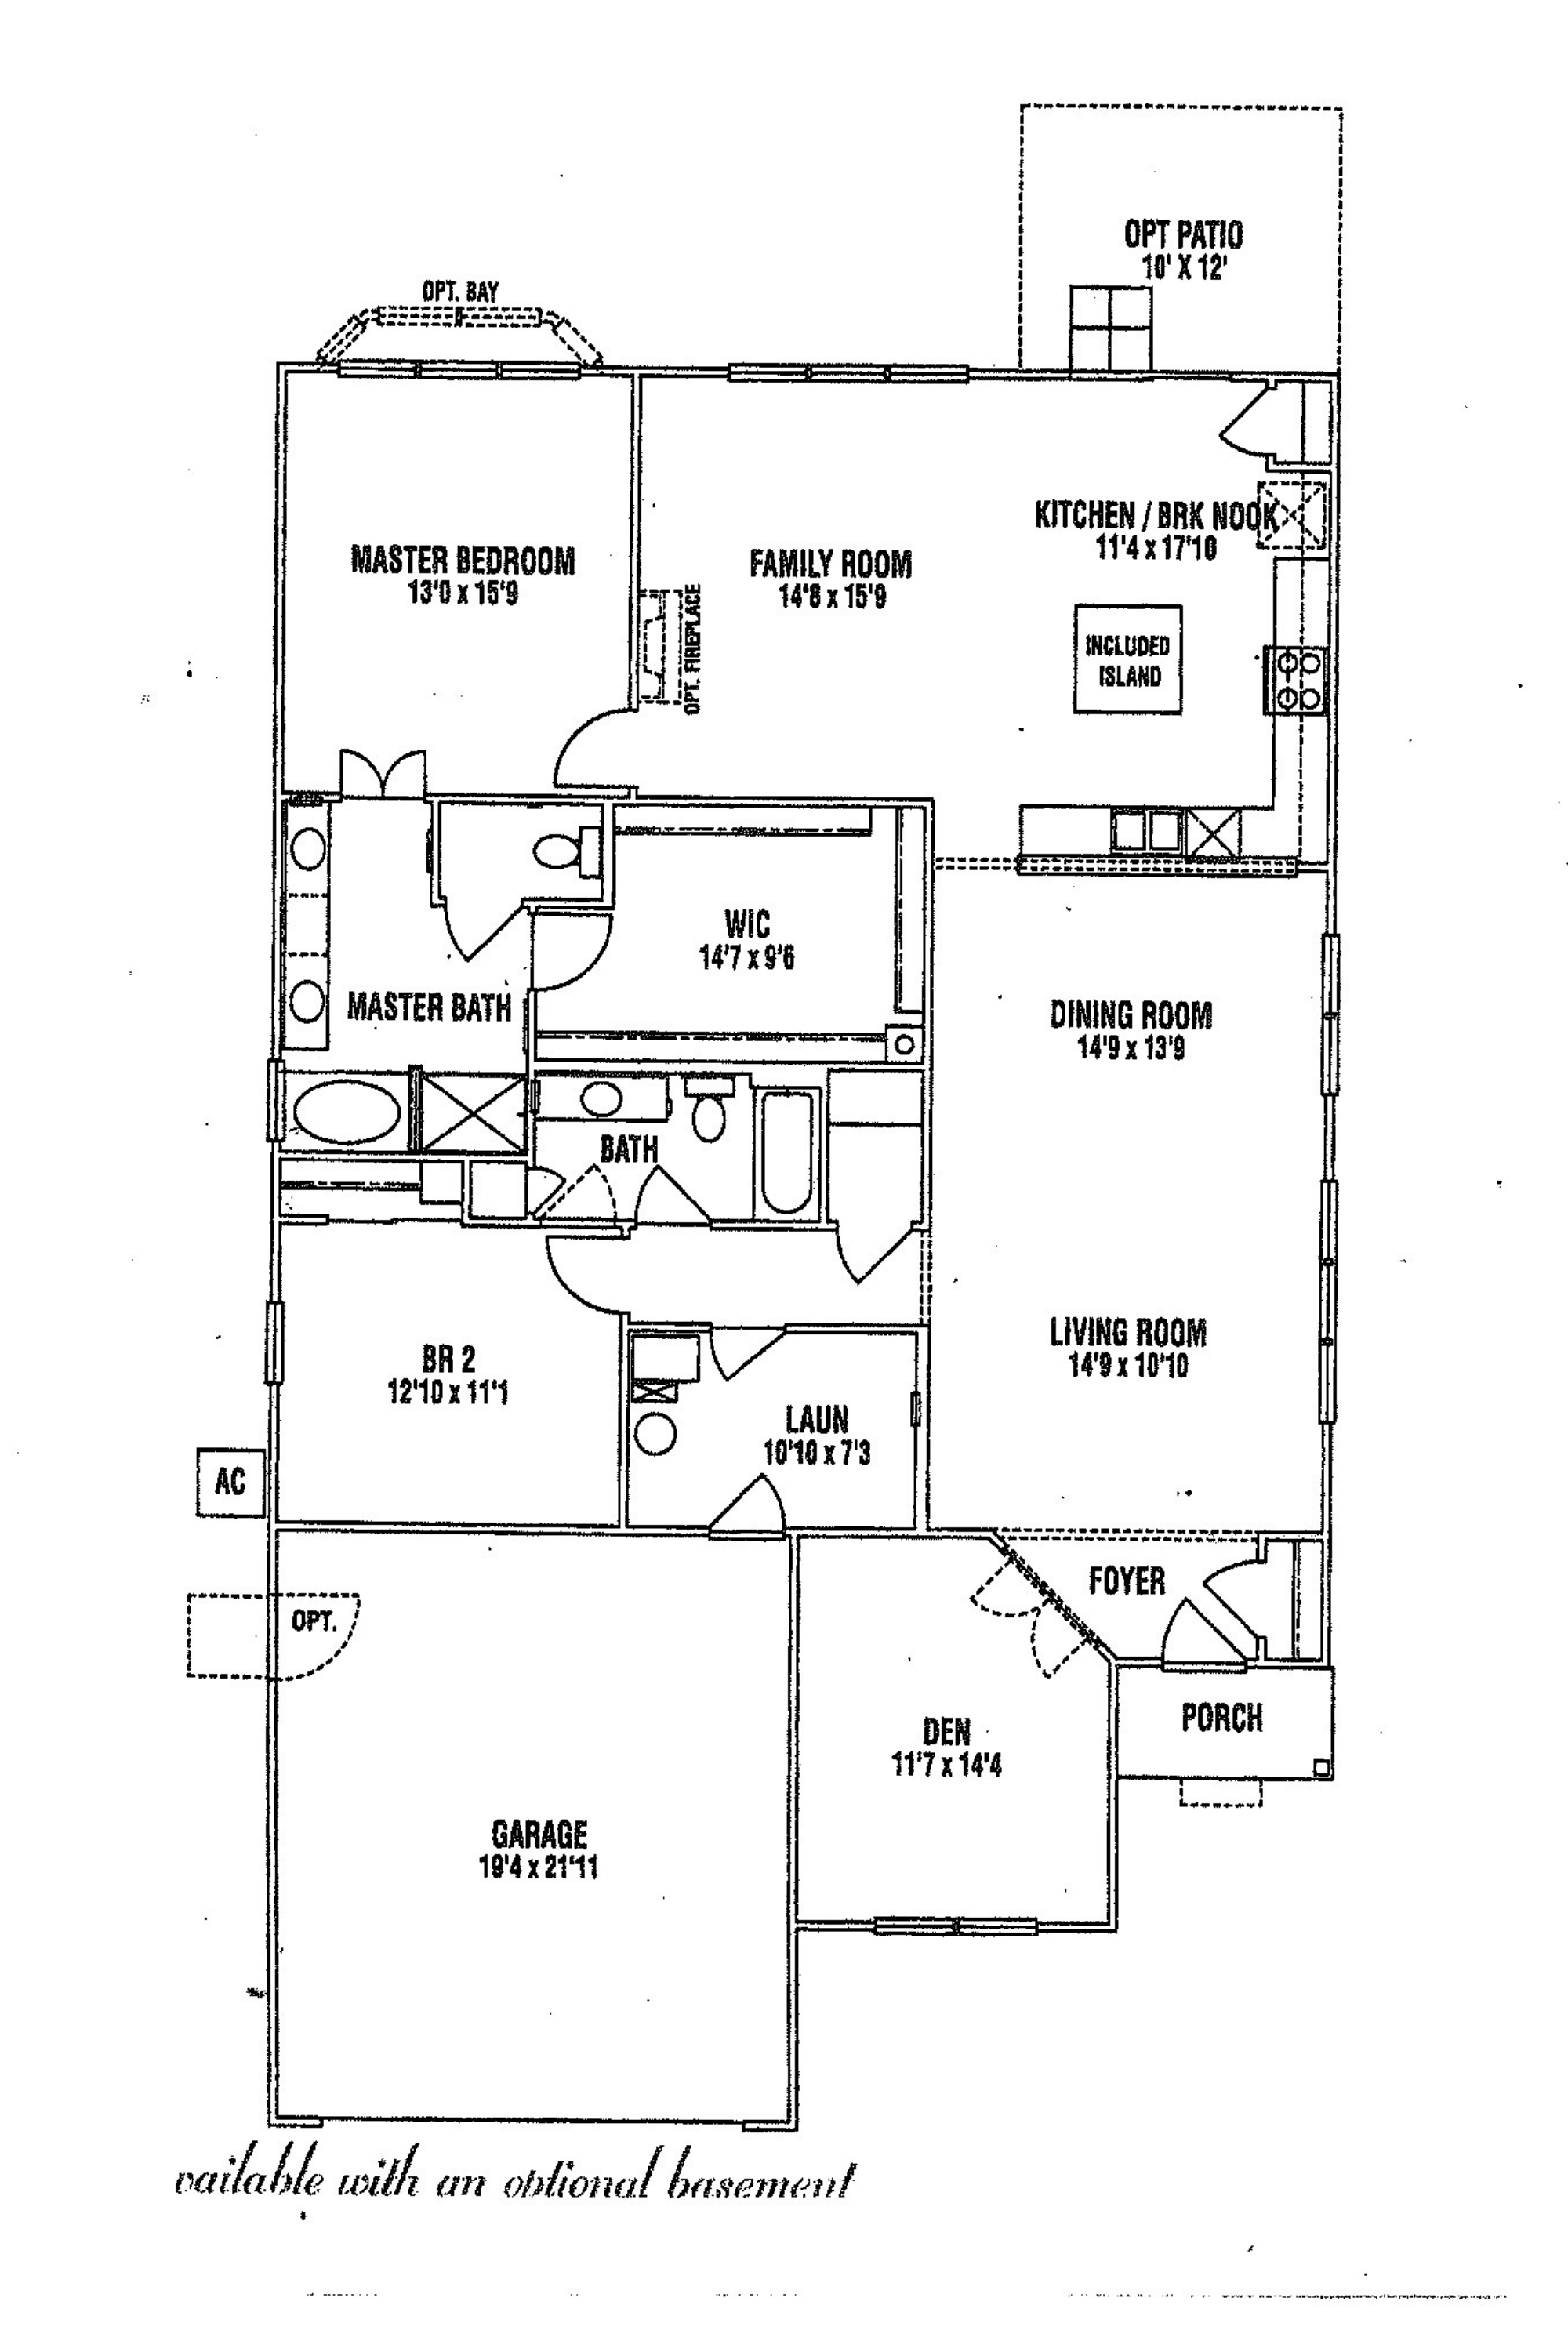
Heads up: the layout above is a representation of the Brookfield model as Pulte originally designed it. The actual home for sale may differ — optional flex rooms, basement finishes, sunroom add-ons, elevation choices, and owner modifications over the years can change room counts and the footprint. Treat it as a reference for the layout style, not a survey of this specific home.
Property details
Sourced from the MRED MLS feed. Last updated when the listing was modified.
- Cooling
- Central Air
- Heating
- Natural Gas, Forced Air
- Basement
- None
- Flooring
- Hardwood, Laminate
- Appliances
- Range, Microwave, Dishwasher, Refrigerator, Washer, Dryer, Disposal
- Rooms total
- 7
- Window features
- Screens
- Laundry features
- Main Level, Gas Dryer Hookup, In Unit, Sink
- Interior features
- 1st Floor Bedroom, 1st Floor Full Bath
Explore Huntley
- Homes for sale in Huntley
- Del Webb Sun City Huntley communityMarket trends, FAQs, and every home for sale here
- Huntley High SchoolZoned high school - programs, enrollment, and homes nearby
Nearby communities
Thinking of selling?
What's your home actually worth?
Not a Zestimate. A real CMA from someone who's sold this neighborhood, knows the floor plan premiums, and can tell you which upgrades the buyer pool here actually pays for.
- Pricing range with comp-by-comp logic
- Pre-list improvements that pay back, and the ones that don't
- No obligation, no spam, no auto-dialer