Sold in 8 days
Sold
$489,900
Sold on March 26, 2025
13507 Wildwood Lane
Huntley, IL 60142 · Del Webb Sun City Huntley
Explore the Del Webb Sun City Huntley neighborhood →- Beds
- 2
- Baths
- 2 full · 1 half
- Sqft
- 1,905
- $/sqft
- $257
- Built
- 2003
- Type
- Ranch
- MLS#
- MRD12288895
About this home
Stunning Arlington Model with Rustic Charm & Modern Upgrades! Step into this beautiful 2-bedroom, 2.5-bathroom Arlington model home, where modern elegance meets cozy rustic charm. This beautifully designed home features a finished basement and is loaded with upgrades throughout. Over 1900 sq ft on main level and approximately 1500 sq ft finished basement. The spacious eat-in kitchen is a chef's dream, boasting a large island, black cabinets, quartz countertops, and tile flooring. Thoughtful details like recessed and decor lighting add warmth, while a new Kohler faucet, deep sink, and brand-new stainless appliances - including a refrigerator, stove, dishwasher, and microwave - elevate the space. Additionally, the kitchen features a built-in stainless oven, adding extra convenience for cooking. A breakfast bar seamlessly connects the kitchen to the expansive dining and family room with a fireplace. Gleaming hardwood floors extend throughout this open-concept space, creating a warm and inviting atmosphere. Currently used as a massive sitting area, this space is enhanced with stylish decor lighting and elegant paint colors. Retreat to the luxurious master suite, where plush carpeting, a bay window, and a ceiling fan create a serene ambiance. A spacious walk-in closet with a built-in organizer provides ample storage. The ensuite master bathroom features a dual-sink vanity, a relaxing garden tub, and a walk-in shower. The finished basement offers the perfect blend of rustic charm and modern comfort. Featuring shiplap, stylish coffered ceilings, and carpeting. The living area boasts 2 gas fireplaces a cozy ambiance. The open-concept layout flows seamlessly into a dining space and kitchenette, complete with rich wood cabinetry and stainless fridge. Meanwhile, the stylish bathroom features farmhouse-inspired decor, shiplap walls, and modern fixtures, ensuring both convenience and aesthetic appeal. With charming barn doors, western-themed accents, and thoughtfully designed storage, including a huge cedar closet, and a bonus room currently being used as a bedroom, this basement is a one-of-a-kind retreat that feels both luxurious and homey. This home is truly a must-see! Don't miss the chance to make it yours in this wonderful active adult (55+) resort like community with all of its amenities!
Price & tax history
| Listed Feb 13, 2025 | $489,900Closed |
| 2023 property taxes | $7,750/yr |
From the listing's MRED record. MRED does not publish per-change dates through IDX, so price changes are shown without one rather than guessed.
Where it sits
 MRED Broker Reciprocity
This listing is part of the MRED data exchange program provided courtesy of Huntley Realty, listed by Carol Noonan.
Information last updated Mar 27, 2025, 1:27 AM.
13507 Wildwood Lane
Huntley, IL 60142

Talk to a Subdiview agent.
Local. They live in the area and know what’s behind these floor plans, not someone who paid for a lead.
This home has already sold. A Subdiview agent can pull comparable sales nearby or tell you what your home is worth today.
Call 224-654-3753Listed as the ARLINGTON model
Arlington layout
Two-bed primary suite with flex room and a 22x27 living room.
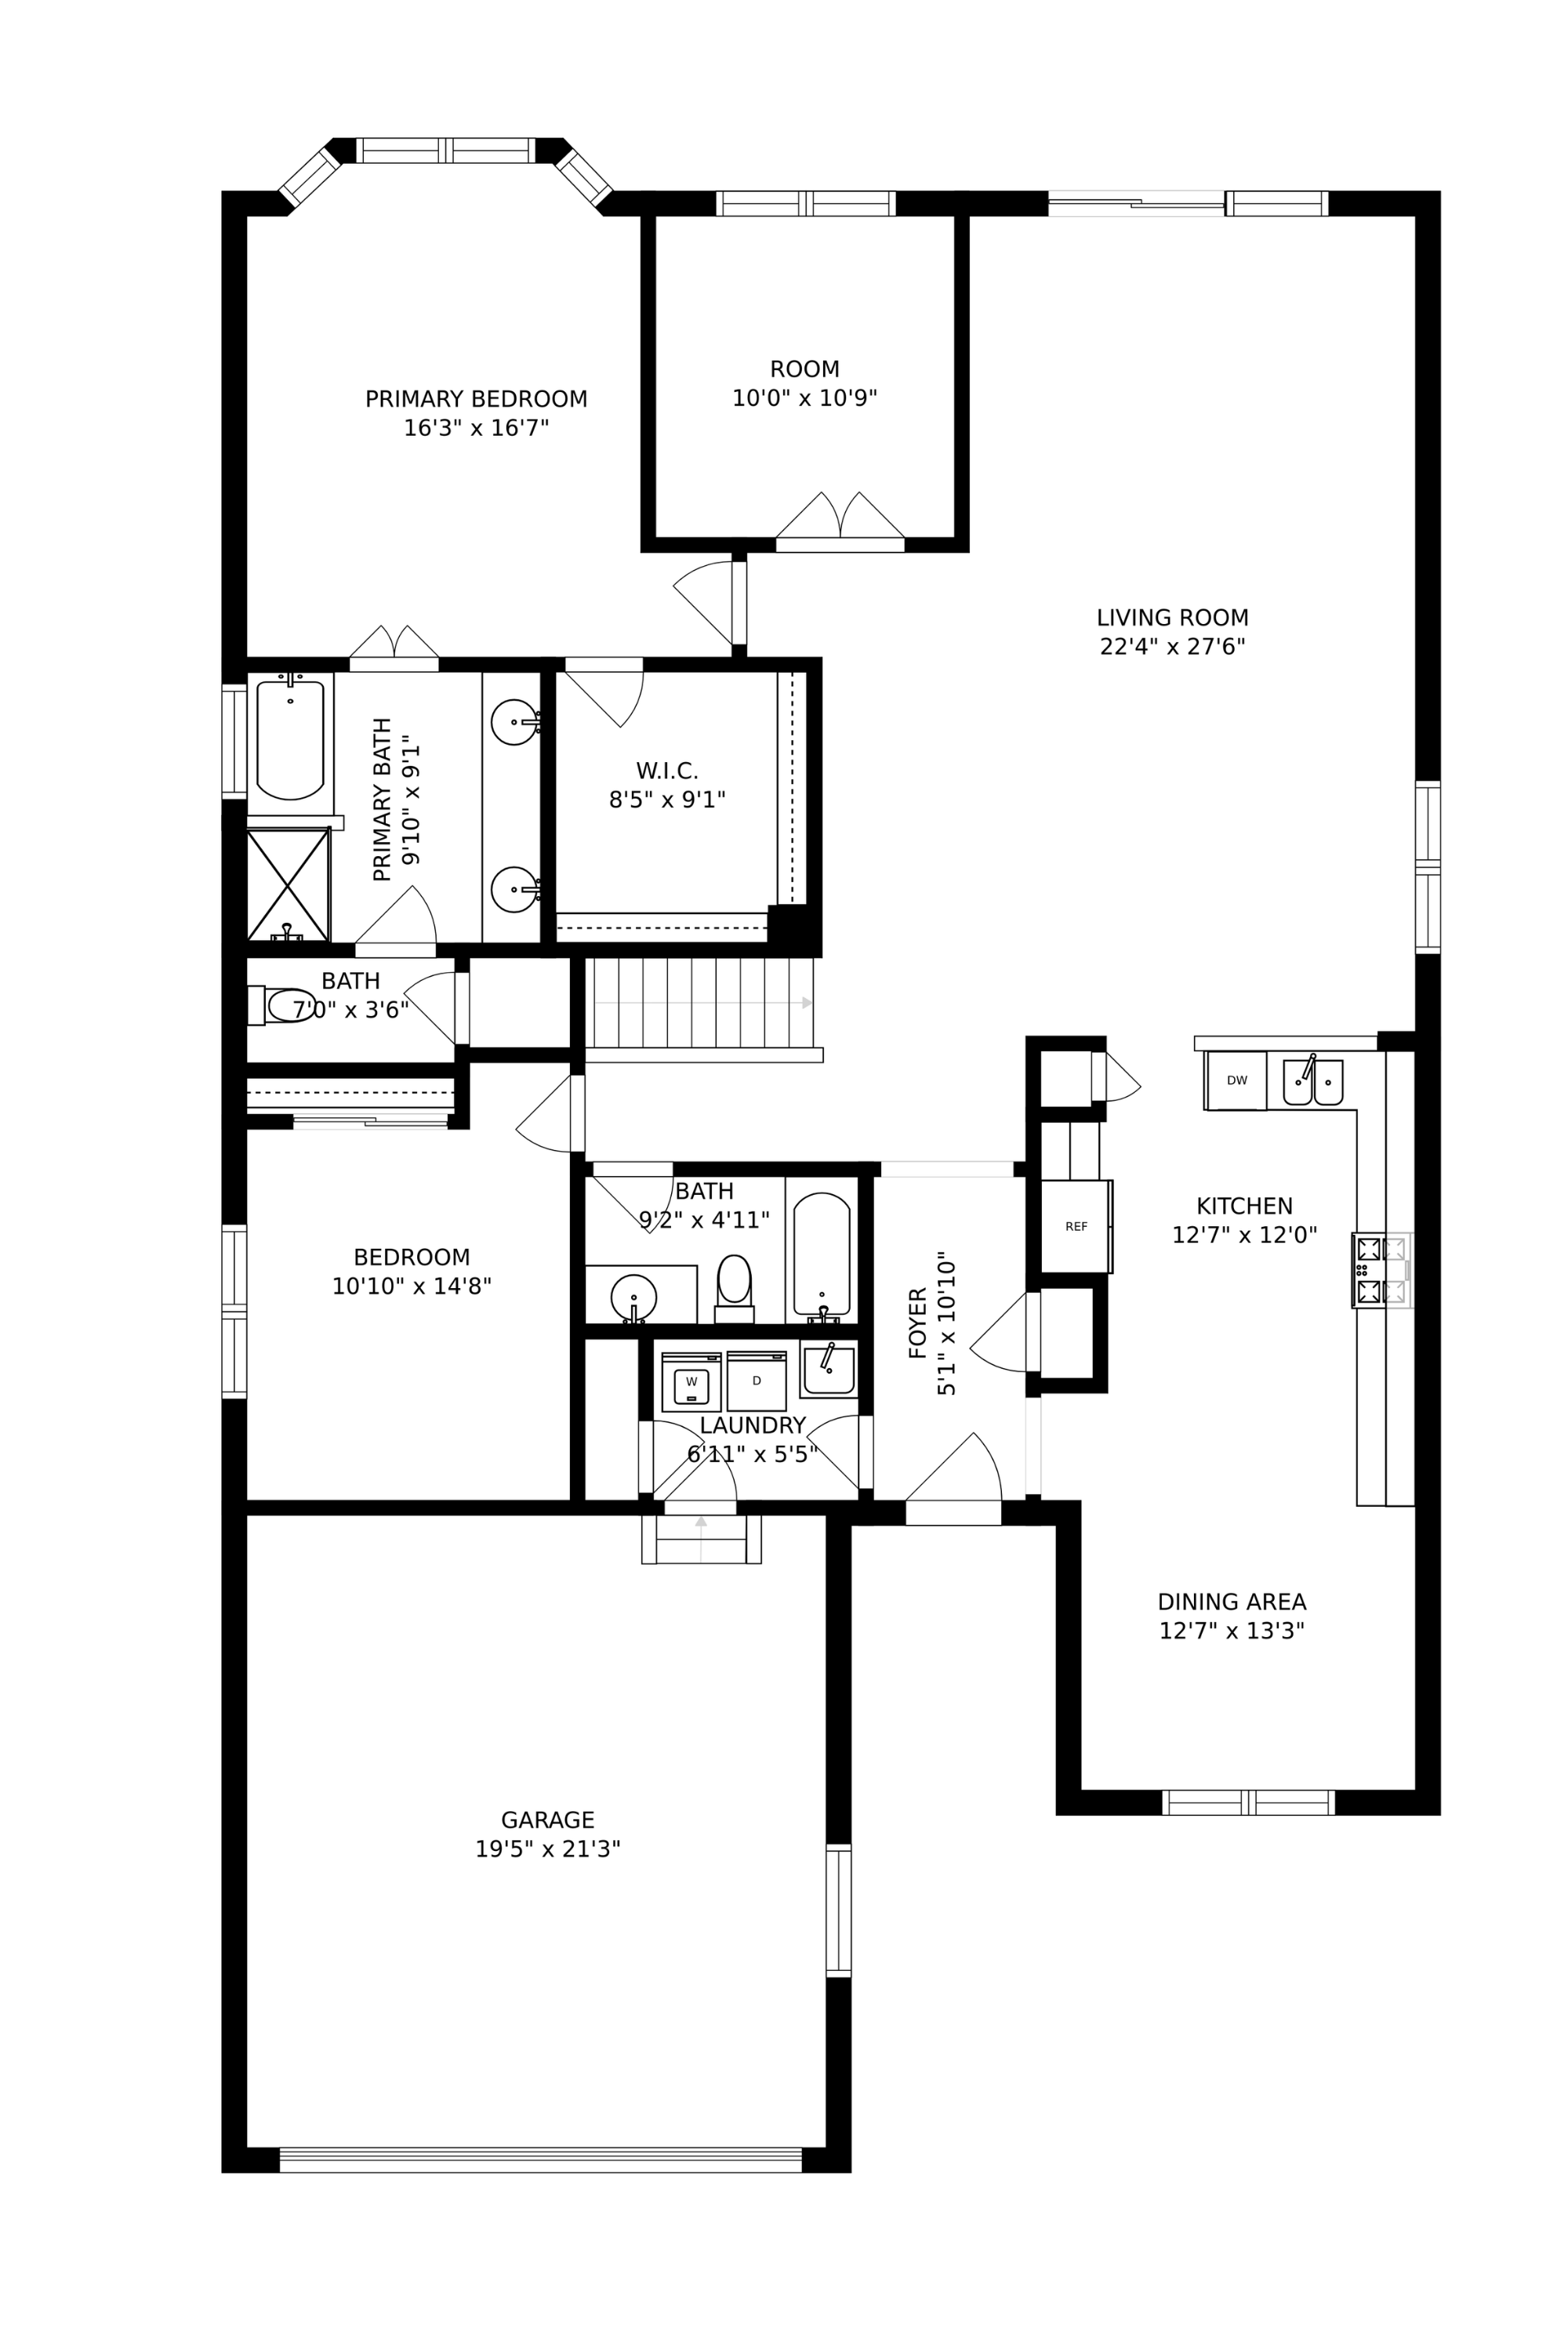
Premier2 bd · 2 ba · 2,221 sqft
Heads up: the layout above is a representation of the Arlington model as Pulte originally designed it. The actual home for sale may differ — optional flex rooms, basement finishes, sunroom add-ons, elevation choices, and owner modifications over the years can change room counts and the footprint. Treat it as a reference for the layout style, not a survey of this specific home.
Property details
Sourced from the MRED MLS feed. Last updated when the listing was modified.
- Cooling
- Central Air
- Heating
- Natural Gas, Forced Air
- Basement
- Partially Finished, Storage Space, Full
- Flooring
- Hardwood
- Appliances
- Range, Microwave, Dishwasher, Refrigerator, Washer, Dryer, Stainless Steel Appliance(s), Oven
- Rooms total
- 9
- Fireplaces total
- 3
- Laundry features
- Main Level, Sink
- Interior features
- 1st Floor Bedroom, 1st Floor Full Bath, Walk-In Closet(s)
- Finished basement
- 1500
Explore Huntley
- Homes for sale in Huntley
- Del Webb Sun City Huntley communityMarket trends, FAQs, and every home for sale here
- Huntley High SchoolZoned high school - programs, enrollment, and homes nearby
Nearby communities
Thinking of selling?
What's your home actually worth?
Not a Zestimate. A real CMA from someone who's sold this neighborhood, knows the floor plan premiums, and can tell you which upgrades the buyer pool here actually pays for.
- Pricing range with comp-by-comp logic
- Pre-list improvements that pay back, and the ones that don't
- No obligation, no spam, no auto-dialer