Sold in 32 days
Sold
$375,000
Sold on September 23, 2024
13521 Abbington Drive
Huntley, IL 60142 · Del Webb Sun City Huntley
Explore the Del Webb Sun City Huntley neighborhood →- Beds
- 2
- Baths
- 2 full
- Sqft
- 1,898
- $/sqft
- $198
- Built
- 2006
- Type
- Ranch
- MLS#
- MRD12129508
About this home
Welcome to this beautifully cared-for Arlington B Model ranch home in the desirable 55+ community of Del Webb Sun City. This charming residence features 2 bedrooms plus a separate den, offering versatile living spaces to suit your needs. Inside, you'll be greeted by elegant hardwood-look laminate floors that enhance the open, airy feel of the living areas. The well-appointed primary suite boasts a spacious walk-in closet and en-suite bathroom with a separate tub and shower, providing a perfect retreat for relaxation. Additional highlights of this home include a fire suppression system for added peace of mind and a concrete patio in the backyard-ideal for enjoying the serene outdoors. Del Webb Sun City offers an active lifestyle with a wealth of amenities, including a clubhouse, pool, exercise facilities, and tennis courts. For golf enthusiasts, Whisper Creek Golf Course is just a short drive away, and Jameson's Charhouse within the community offers a convenient dining option. Located near the Route 47 shopping corridor, this property ensures you're close to all the essentials while still enjoying the tranquility of this vibrant community. Don't miss your chance to own this lovingly maintained home in one of the most sought-after 55+ communities around!
Price & tax history
| Current price | $389,000▼ $10,000 from original |
| Listed Aug 4, 2024 | $399,000Closed |
| 2023 property taxes | $3,154/yr |
From the listing's MRED record. MRED does not publish per-change dates through IDX, so price changes are shown without one rather than guessed.
Where it sits
 MRED Broker Reciprocity
This listing is part of the MRED data exchange program provided courtesy of RE/MAX Liberty, listed by Nikki Neal.
Information last updated Sep 25, 2024, 8:01 AM.
13521 Abbington Drive
Huntley, IL 60142

Talk to a Subdiview agent.
Local. They live in the area and know what’s behind these floor plans, not someone who paid for a lead.
This home has already sold. A Subdiview agent can pull comparable sales nearby or tell you what your home is worth today.
Call 224-654-3753Listed as the ARLINGTON B model
Arlington layout
Two-bed primary suite with flex room and a 22x27 living room.
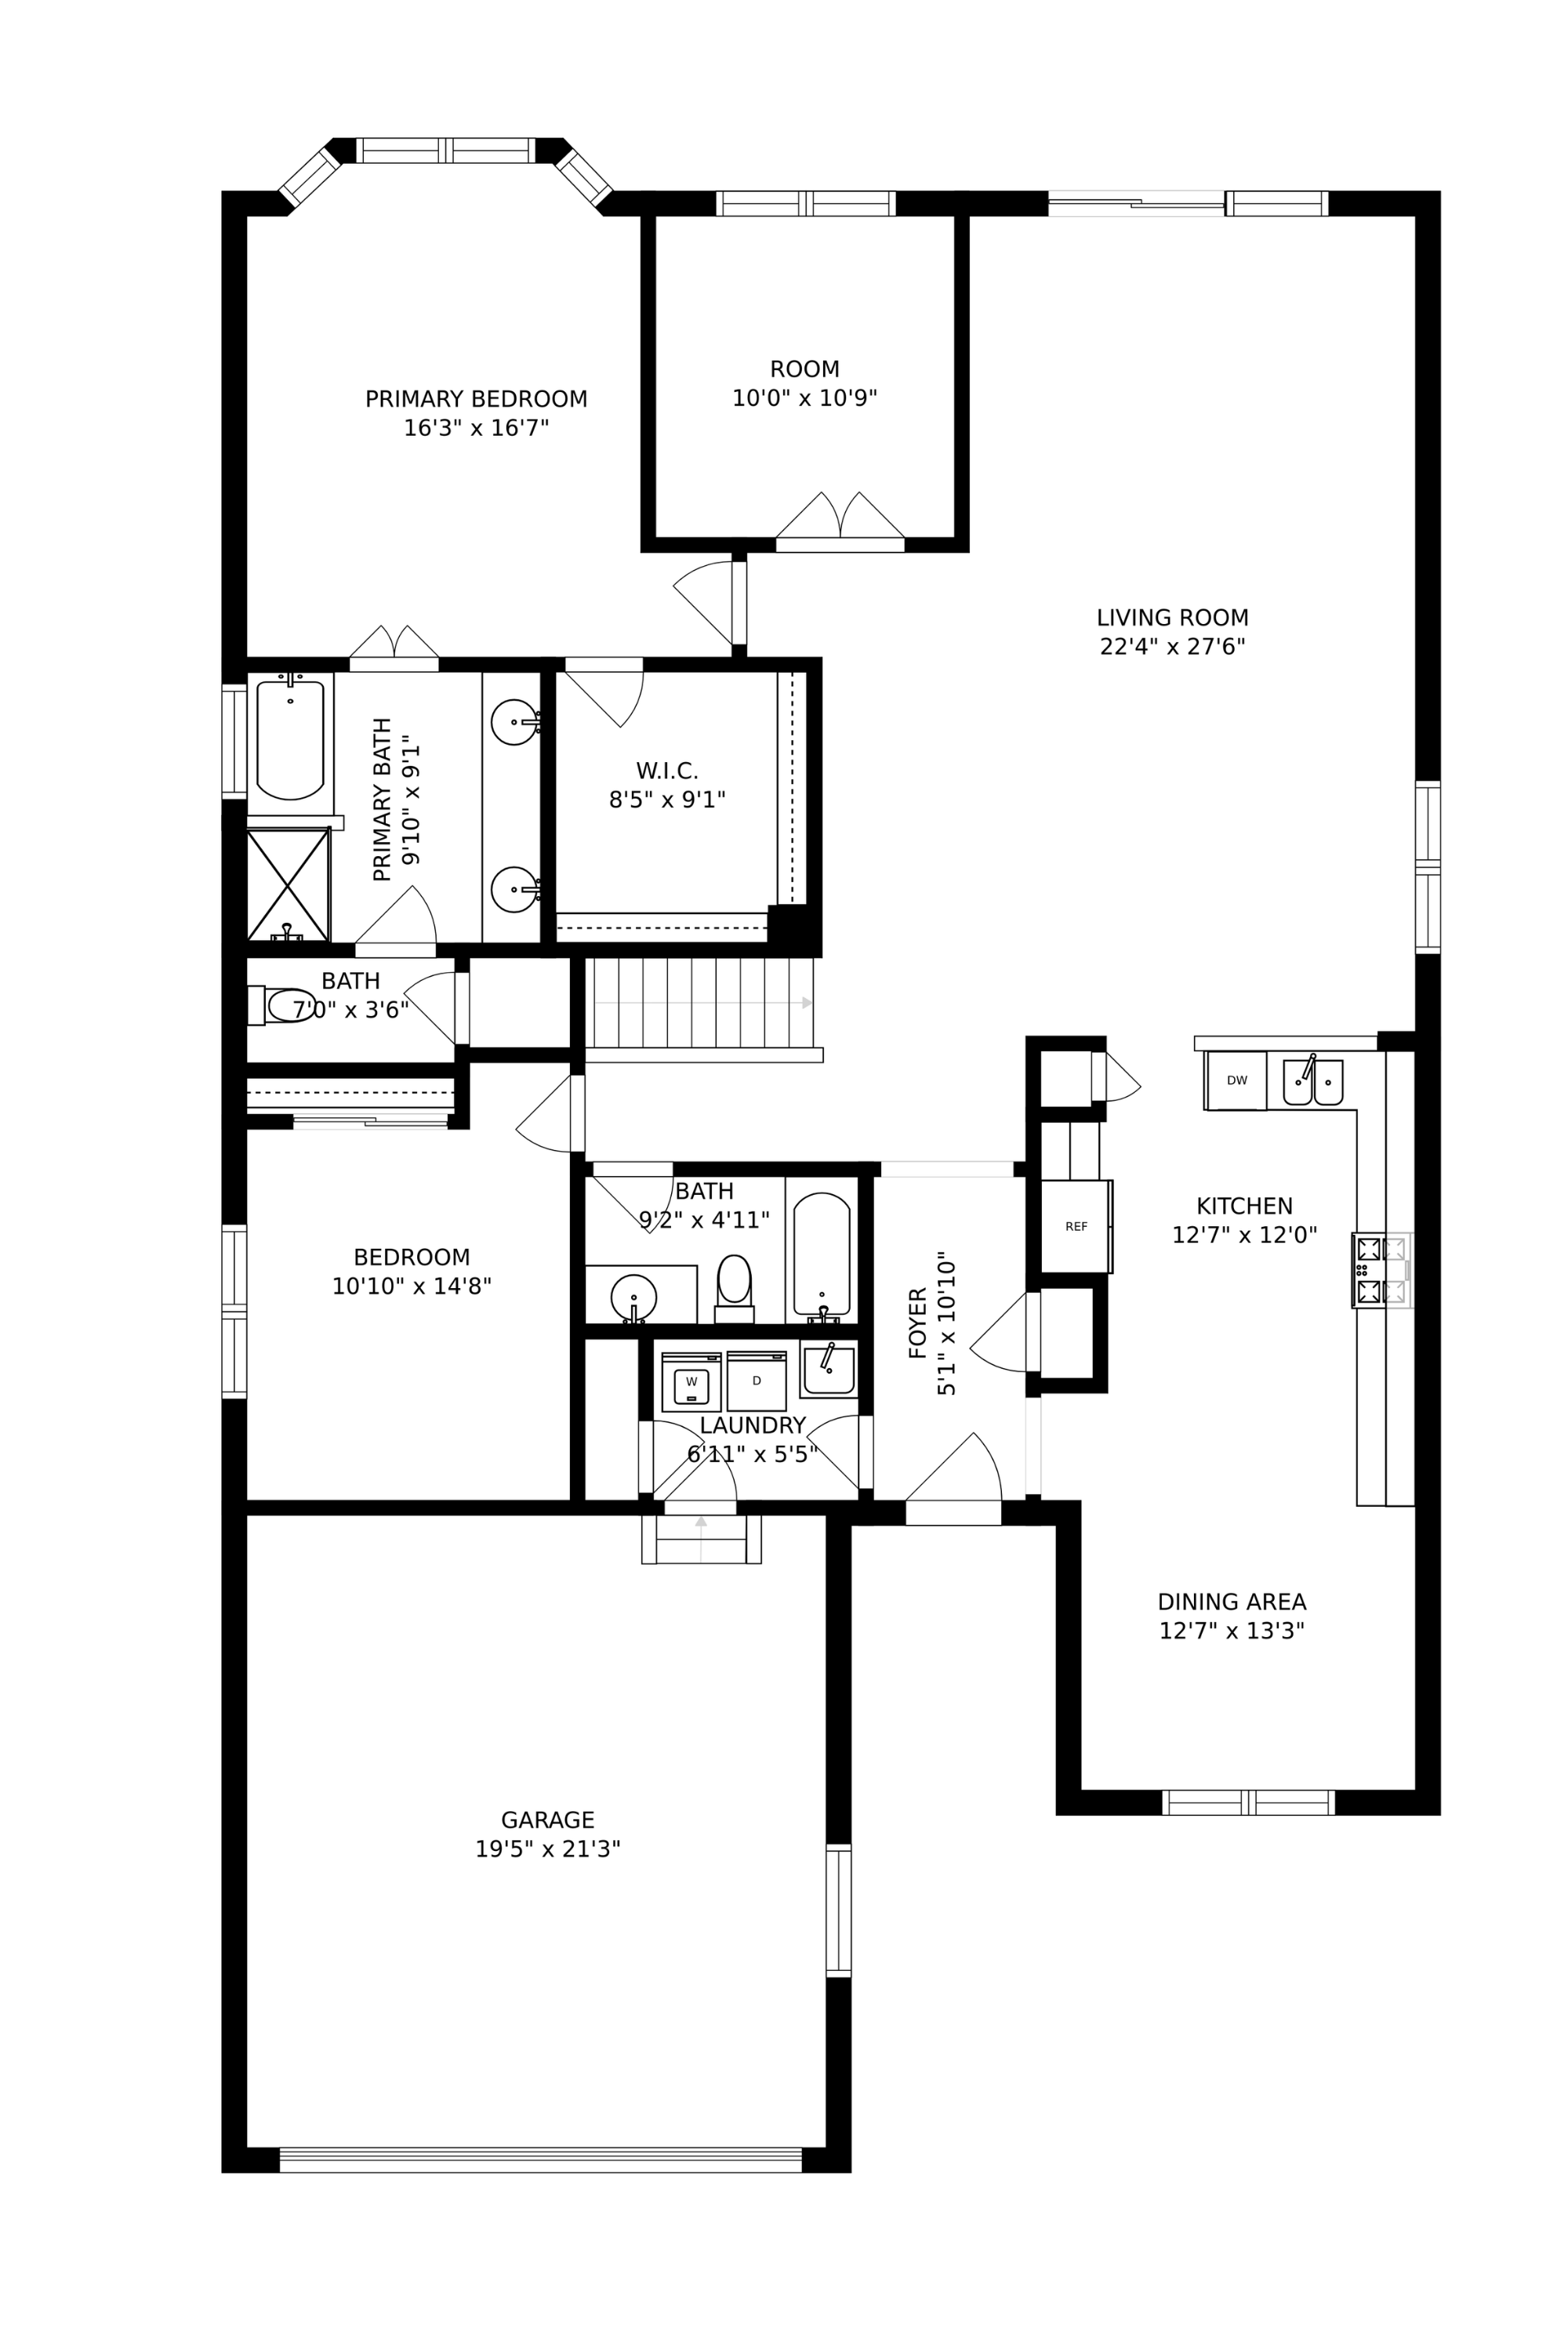
Premier2 bd · 2 ba · 2,221 sqft
Heads up: the layout above is a representation of the Arlington model as Pulte originally designed it. The actual home for sale may differ — optional flex rooms, basement finishes, sunroom add-ons, elevation choices, and owner modifications over the years can change room counts and the footprint. Treat it as a reference for the layout style, not a survey of this specific home.
Property details
Sourced from the MRED MLS feed. Last updated when the listing was modified.
- Cooling
- Central Air
- Heating
- Natural Gas, Forced Air
- Basement
- None
- Flooring
- Hardwood
- Appliances
- Microwave, Dishwasher, Refrigerator, Washer, Dryer, Disposal
- Rooms total
- 7
- Laundry features
- In Unit
- Interior features
- Open Floorplan
Explore Huntley
- Homes for sale in Huntley
- Del Webb Sun City Huntley communityMarket trends, FAQs, and every home for sale here
- Lake Park High SchoolZoned high school - programs, enrollment, and homes nearby
Nearby communities
Thinking of selling?
What's your home actually worth?
Not a Zestimate. A real CMA from someone who's sold this neighborhood, knows the floor plan premiums, and can tell you which upgrades the buyer pool here actually pays for.
- Pricing range with comp-by-comp logic
- Pre-list improvements that pay back, and the ones that don't
- No obligation, no spam, no auto-dialer